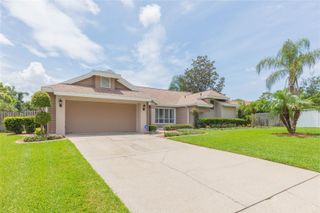
101 RONELE DRIVE, Brandon, FL 33511
- 4 beds |
- 3 baths |
- 2,491 sqft
 Single-Family Home
  Built in 1966
  1.14acre lot
 2 car garage
  $235/sqft
  Listed 2 days ago
Property Description
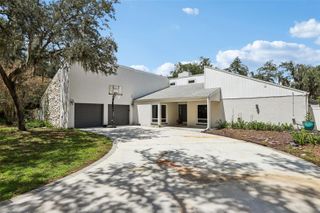
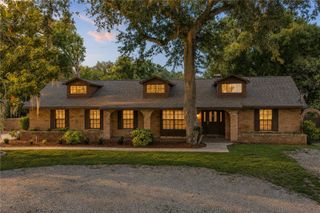
Enjoy the space of a 1.14 acre lot with 4 Bedroom 3 Bathroom pool home. The Lot has a place to park your RV (30 Amp Service), your Boat or both. Entering through the Foyer, you open French Doors into a spacious Living Room that also connects to the kitchen as a Dining Area. The Kitchen has plenty of cabinet space, Breakfast Bar, Granite Counters and a Desk. To stay cozy, there is a Fireplace in the Living Room. A generous screened in Lanai has an enclosed storage area. Step out onto the pool deck for refreshing dip and say Hello to Mother Duck in her hanging basket. There are Peach, Pear, Avocado, Mango and Banana Trees. Back inside, The Primary Bedroom has a Walk-in Closet. Three more Bedrooms and a generous Laundry Room complete the inside. Double paned windows insulate well and provide quiet living space. New Roof in 2022. There is No HOA. Come and tour this spacious home.
- Listing Status:
- Active
- Date Added:
- August 11, 2026
- Data Last Updated:
- August 13, 2026 at 1:23PM
- Listing Office:
- RE/MAX ASSURED : 800-393-8600
- Listing Agent:
- Eric Edwards : 407-416-6343
- Contact:
- 800-393-8600
- MLS ID:
- O6432497

- General: French Doors
- Style: Ranch
- Other Structures: Shed(s)StorageDeckCovered
- Pool: GuniteIn Ground
- Parking: DrivewayGarage Door OpenerGarage Faces SideRV Garage
- Roofing: Shingle
- Windows: Blinds
- General: BlockStuccoOneSlab
- Road/Access: Asphalt
- Originating MLS: Stellar MLS
- County: Hillsborough
- Zoning: ASC-1GALLERY GARDENS LOT 1U-03-30-20-2MH-000000-00001.0
- View: Trees/Woods
- Fencing: Chain Link
- Utilities: BB/HS Internet AvailablePublicSprinkler WellWater Connected
- Water: Public
- Sewer: Septic Tank
- Source: Stellar MLS
- Ownership: Fee Simple
This listing courtesy of Eric Edwards , RE/MAX ASSURED
Monthly Payment
- Principal & Interest $
- Property Taxes $
- Home Insurance $
- VA Funding Fee $

 New - 1 day ago