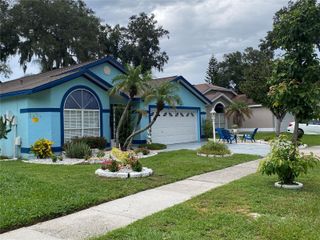
1018 PEACHWOOD DRIVE, Brandon, FL 33510
- 4 beds |
- 2 baths |
- 1,458 sqft
 Single-Family Home
  Built in 1994
  6,534sqft lot
 2 car garage
  $273/sqft
  Listed 19 hours ago
Property Description
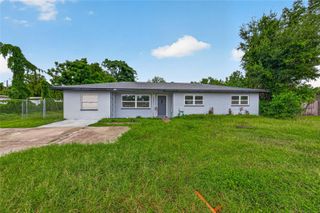
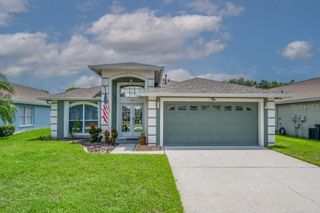
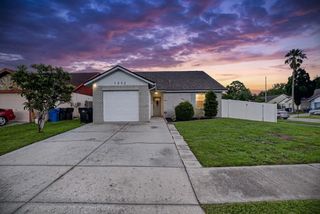
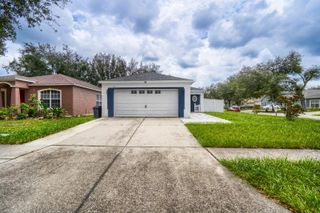
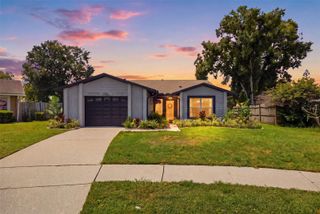
Welcome to this charming 4-bedroom, 2-bathroom home, completely move-in ready and offering the perfect combination of comfort, space, and functionality! Step inside to a bright and spacious open-concept floor plan featuring beautiful tile flooring throughout, neutral finishes, and plenty of natural light. The kitchen features granite countertops, ample cabinetry, and an open layout that flows seamlessly into the main living areas. The spacious primary suite offers the perfect place to relax, while three additional bedrooms provide plenty of flexibility for family, guests, a home office, or playroom. One of the standout features of this property is the completely PAVED front entrance and driveway, providing plenty of parking space, easy maintenance, and great curb appeal. Enjoy a fully fenced backyard, perfect for entertaining, BBQs, family gatherings, or simply relaxing outdoors. The home also includes a garage for additional parking and storage. BONUS: The property features a detached SHED with great potential for a future in-law suite, guest space, home office, studio, or additional storage, allowing the new owner to customize the space to fit their needs. Don’t miss this opportunity—schedule your private showing today and make this beautiful home yours!
- Listing Status:
- Active
- Date Added:
- August 13, 2026
- Data Last Updated:
- August 14, 2026 at 12:23AM
- Listing Office:
- JPT REALTY LLC : 813-325-4177
- Listing Agent:
- Leidy Hernandez : 813-793-1330
- Contact:
- 813-325-4177
- MLS ID:
- TB8538802

- General: None
- Roofing: Shingle
- General: BlockStuccoOneSlab
- Road/Access: Asphalt
- Originating MLS: Stellar MLS
- County: Hillsborough
- Zoning: PDLAKEMONT HILLS PHASE II LOT 2 BLOCK 10U-14-29-20-2BS-000010-00002.0
- Fencing: Fenced
- Utilities: Electricity Available
- Water: Public
- Sewer: Public Sewer
- Source: Stellar MLS
- Ownership: Fee Simple
This listing courtesy of Leidy Hernandez , JPT REALTY LLC
Monthly Payment
- Principal & Interest $
- Property Taxes $
- Home Insurance $
- VA Funding Fee $

 New - 3 days ago