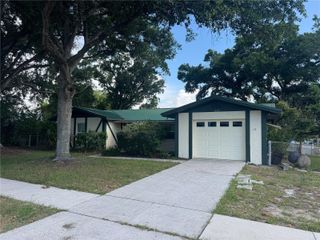
1126 VINETREE DRIVE, Brandon, FL 33510
- 3 beds |
- 2 baths |
- 1,334 sqft
 Single-Family Home
  Built in 1998
  6,098sqft lot
 2 car garage
  $251/sqft
  Listed 7 days ago
Property Description
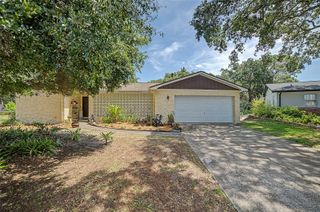
Welcome to this beautifully updated 3-bedroom, 2-bath home in the heart of Brandon! The open floor plan and split-bedroom layout offer a comfortable, functional design with the primary suite on one side of the home and the two additional bedrooms and second bathroom on the other. The living, dining, and kitchen areas flow together, making the space great for everyday living and entertaining. The kitchen has been updated with quartz countertops, tile backsplash, stainless steel appliances, updated lighting, a new sink, garbage disposal, and a reverse osmosis drinking water system. Updated laminate flooring runs throughout the home, and both bathrooms have also been updated, giving the home a clean, modern feel. Step outside to a fully fenced backyard with plenty of space to relax and entertain. Whether you're grilling with friends or enjoying a quiet evening outside, the backyard offers room to enjoy it however you choose. Conveniently located near shopping, restaurants, parks, schools, and major highways, this home offers easy access to everything Brandon and the surrounding Tampa Bay area has to offer.
- Listing Status:
- Active
- Date Added:
- July 22, 2026
- Data Last Updated:
- July 27, 2026 at 7:24AM
- Listing Office:
- RE/MAX ALLIANCE GROUP : 727-845-4321
- Listing Agent:
- Patrick Morris : 813-992-4271
- MLS ID:
- W7887865

- General: LightingPrivate MailboxSidewalkSliding Doors
- Style: Contemporary
- Other Structures: Patio
- Parking: Driveway
- Roofing: Shingle
- Windows: Blinds
- General: BlockStuccoOneSlab
- Road/Access: Asphalt
- HOA Amenities: 265.0Semi-Annually
- Originating MLS: Stellar MLS
- County: Hillsborough
- Zoning: PDLAKEVIEW VILLAGE SECTION H UNIT 2 LOT 13 BLOCK 1U-10-29-20-29S-000001-00013.0
- Fencing: Wood
- Utilities: BB/HS Internet AvailableCable AvailableElectricity AvailableElectricity ConnectedSewer ConnectedWater AvailableWater Connected
- Water: Public
- Sewer: Public Sewer
- Source: Stellar MLS
- Ownership: Fee Simple
This listing courtesy of Patrick Morris , RE/MAX ALLIANCE GROUP
Monthly Payment
- Principal & Interest $
- Property Taxes $
- Home Insurance $
- VA Funding Fee $

 New - 2 days ago