1132 BUCK CREEK COURT, Brandon, FL 33511
- 6 beds |
- 6 baths |
- 4,905 sqft
 Single-Family Home
  Built in 2026
  0.25acre lot
 3 car garage
  $275/sqft
  Listed 5 months ago
Property Description
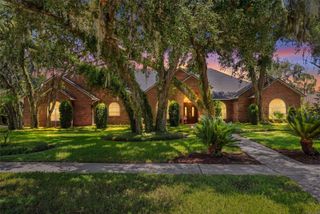
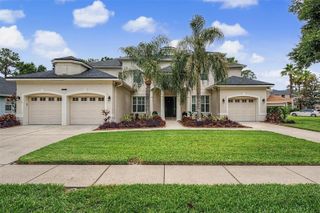
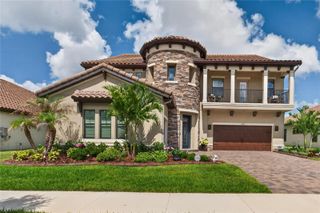
Granada II - This Granada II is Ready Now! This home offers 4,905 square feet of thoughtfully designed living space, combining generous room with versatile layouts to suit a variety of lifestyles. With 6 bedrooms, 6 bathrooms, and a 3 car garage, there is plenty of space for both everyday living and entertaining. The open concept design creates a seamless flow between the kitchen, dining, and living areas, making the main spaces feel connected, bright, and inviting. A covered lanai overlooks a spacious backyard, providing the perfect setting for relaxing or enjoying time outdoors. Additional features include a den or office space for quiet work or study, a covered balcony, a second-floor owner’s retreat for privacy, and a bonus room that can be tailored to fit your needs. With its expansive layout, thoughtful design, and flexible spaces, the Granada II combines comfort, style, and practicality in one remarkable home. Images shown are for illustrative purposes only and may differ from actual home. Completion date subject to change.
- Listing Status:
- Pending
- Date Added:
- February 16, 2026
- Data Last Updated:
- August 14, 2026 at 12:23AM
- Listing Office:
- HOMES BY WESTBAY REALTY : 813-438-3838
- Listing Agent:
- Scott Teal : 813-438-3838
- Contact:
- 813-438-3838
- MLS ID:
- TB8470318

- General: High CeilingsIn Wall Pest SystemOpen FloorplanStone CountersWalk-In Closet(s)
- Appliances: DishwasherDisposalMicrowaveRange
- Laundry: Laundry Room
- Flooring: CarpetLuxury Vinyl
- A/C: Central Air
- Heating: Central
- General: Sliding Doors
- Pool: HeatedIn GroundLighting
- Roofing: Tile
- General: BlockStoneStuccoTwoSlab
- Road/Access: Asphalt
- HOA Amenities: 575.0Quarterly
- Originating MLS: Stellar MLS
- County: Hillsborough
- Zoning: RESIBARRINGTON PRESERVE LOT 59U-01-30-20-D7X-000000-00059.0
- Utilities: Natural Gas Connected
- Water: Public
- Sewer: Public Sewer
- Source: Stellar MLS
- Ownership: Fee Simple
This listing courtesy of Scott Teal , HOMES BY WESTBAY REALTY
Monthly Payment
- Principal & Interest $
- Property Taxes $
- Home Insurance $
- VA Funding Fee $