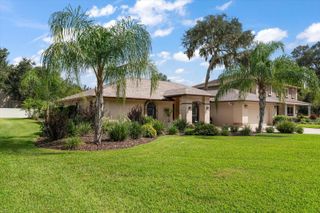
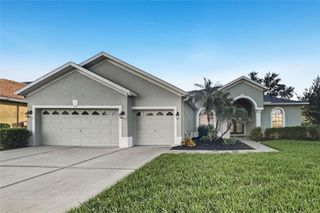
142 BARRINGTON DRIVE, Brandon, FL 33511
- 5 beds |
- 2 baths |
- 3,041 sqft
 Single-Family Home
 Built in 1983
 0.37acre lot
 2 car garage
 $219/sqft
 Listed 1 day ago
Property Description
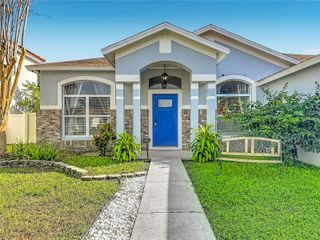
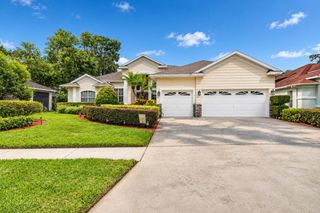
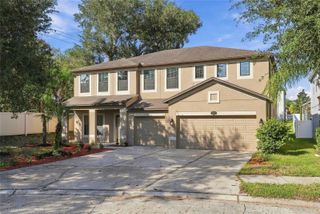
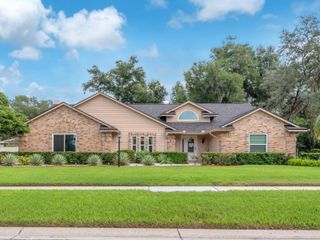
This 5-bedroom, 2-bath single-family home is located at 142 Barrington Dr in Brandon, Florida. The kitchen features white shaker-style cabinetry with black hardware, glossy dark countertops, and matching dark tile flooring with contrasting veining. A large central island provides additional workspace, complemented by a stainless steel range hood and built-in wine storage. The kitchen's clean, modern design continues with recessed lighting, crown molding, and a combination of glass-front and solid cabinetry. A stainless steel dishwasher and sink complete the kitchen setup. The home is part of a community with a homeowners association fee of $176 per month. Conveniently located in Brandon, the property offers access to nearby shopping, dining, and everyday services.
- Listing Status:
- Active
- Date Added:
- November 11, 2026
- Data Last Updated:
- November 12, 2026 at 7:20PM
- Listing Office:
- LPT REALTY, LLC : 877-366-2213
- Listing Agent:
- Keegan Siegfried : 813-670-7226
- Contact:
- 877-366-2213
- MLS ID:
- TB8562899

- General: GardenStorageIn Ground
- Roofing: Shingle
- General: BrickOneConcrete Perimeter
- Road/Access: Paved
- HOA Amenities: 176.0Monthly
- Originating MLS: Stellar MLS
- County: Hillsborough
- Zoning: PDBARRINGTON OAKS EAST LOT 21 BLOCK 1 AND AN UNDIV EQUAL INTEREST IN LOT AU-35-29-20-2JV-000001-00021.0
- Utilities: Other
- Water: Public
- Sewer: Public Sewer
- Source: Stellar MLS
- Ownership: Fee Simple
This listing courtesy of Keegan Siegfried , LPT REALTY, LLC
Monthly Payment
- Principal & Interest $
- Property Taxes $
- Home Insurance $
- VA Funding Fee $