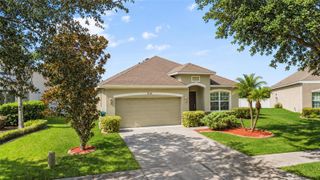
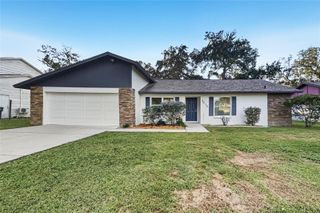
1925 REDBRIDGE DRIVE, Brandon, FL 33511
- 3 beds |
- 3 baths |
- 2,054 sqft
 Single-Family Home
 Built in 1988
 6,970sqft lot
 2 car garage
 $207/sqft
 Listed 6 days ago
Property Description
WELCOME TO YOUR OWN PRIVATE FLORIDA RETREAT! Discover this beautiful 3-bedroom, 2.5-bath pool home offering 2,054 square feet of living space in the desirable Providence Lakes community of Brandon! From the moment you step inside, you'll appreciate the spacious layout, soaring ceilings, and inviting living areas designed for both everyday comfort and entertaining. The main-floor primary suite provides a private retreat with a generous walk-in closet and ensuite bathroom, while the additional bedrooms offer flexibility and space for your needs. NEW ROOF 2026. But the real SHOWSTOPPER awaits outside! Step through the sliding doors into your very own backyard oasis, featuring a sparkling in-ground pool surrounded by a SPECTACULAR NEWLY ADDED SCREENED ENCLOSURE! Whether you're enjoying your morning coffee, relaxing by the pool, or hosting unforgettable gatherings, this beautiful outdoor space brings the Florida lifestyle right to your doorstep. Additional highlights include a spacious kitchen with stone countertops, a separate formal dining area, an attached two-car garage, and a welcoming neighborhood with sidewalks and a community park. Conveniently located near shopping, dining, entertainment, and major roadways, this home offers the perfect combination of comfort, convenience, and outdoor enjoyment. Why settle for ordinary when you can enjoy your own piece of paradise? Schedule your private showing today and experience everything this wonderful home has to offer!
- Listing Status:
- Active
- Date Added:
- November 9, 2026
- Data Last Updated:
- November 12, 2026 at 6:20AM
- Listing Office:
- MY REALTY GROUP, LLC. : 786-847-7421
- Listing Agent:
- Shirley Sievers : 727-710-4563
- Contact:
- 786-847-7421
- MLS ID:
- TB8565929

- General: Sidewalk
- Style: Traditional
- Other Structures: EnclosedOther
- Pool: In GroundGunite
- Roofing: Shingle
- General: BlockConcreteStuccoFrameTwoSlab
- Road/Access: Asphalt
- HOA Amenities: 466.0Annually
- Originating MLS: Stellar MLS
- County: Hillsborough
- Zoning: PDWATERMILL II AT PROVIDENCE LAKES LOT 11 BLOCK AU-04-30-20-2N7-A00000-00011.0
- View: City
- Fencing: Wood
- Utilities: Other
- Water: Public
- Sewer: Public Sewer
- Source: Stellar MLS
- Ownership: Fee Simple
This listing courtesy of Shirley Sievers , MY REALTY GROUP, LLC.
Monthly Payment
- Principal & Interest $
- Property Taxes $
- Home Insurance $
- VA Funding Fee $

 New - 3 days ago