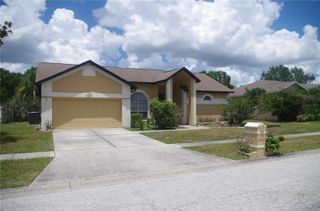
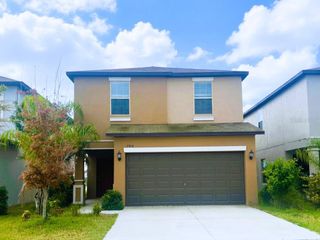
2015 WRANGLER DRIVE, Brandon, FL 33511
- 3 beds |
- 2 baths |
- 1,660 sqft
 Rental
  Built in 1995
  5,227sqft lot
 2 car garage
  $2/sqft
  Listed 9 days ago
Property Description
Beautifully updated 3-bedroom, 2-bathroom pool home with a 2-car garage, ready for you to move in! This home features luxury vinyl flooring throughout, white shaker cabinets, stainless steel gas appliances, and marble countertops. The split bedroom plan includes a master suite with a walk-in closet equipped with built-in shelving, a garden tub, a separate shower, and a dual-sink vanity. Most rooms have ceiling fans, and the entire house was recently painted. Relax and enjoy the pool, spa, fenced yard and pond view. Pool service is included. Dogs are considered, no cats please. Location is everything! This home is just a short walk to the park, located four houses to the north, and the community pool is only two blocks to the east. You’ll be very close to I-75 and the Brandon Town Center, just 10 minutes from the Seminole Hard Rock Casino, 30 minutes from downtown Tampa, and 45 minutes from Tampa International Airport. Plus, it’s an additional 25 minutes to the beautiful sugar-sand Gulf Coast beaches. Call today to schedule a viewing!
- Listing Status:
- Active
- Date Added:
- May 26, 2026
- Data Last Updated:
- May 31, 2026 at 1:21PM
- Listing Office:
- CHARLES RUTENBERG REALTY INC : 727-538-9200
- Listing Agent:
- Curtis Rudolph : 813-240-6054
- MLS ID:
- TB8511066

- General: Rain GuttersSidewalkSliding DoorsHeatedIn Ground
- Other Structures: Front PorchRear PorchScreenedPatioCovered
- Pool: GuniteScreen Enclosure
- General: One
- Road/Access: Asphalt
- Originating MLS: Stellar MLS
- County: Hillsborough
- Zoning: U-05-30-20-2NL-000002-00005.0
- View: PoolWater
- Fencing: FencedBack Yard
- Utilities: Cable ConnectedElectricity ConnectedPublicSewer ConnectedUnderground UtilitiesWater Connected
- Water: Public
- Sewer: Public Sewer
- Source: Stellar MLS
This listing courtesy of Curtis Rudolph , CHARLES RUTENBERG REALTY INC
 New - 2 days ago