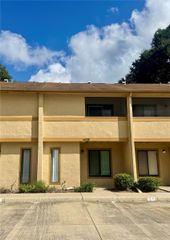
2039 FLUORSHIRE DRIVE, Brandon, FL 33511
- 2 beds |
- 3 baths |
- 1,178 sqft
 Town Home
  Built in 2001
  1,742sqft lot
 —— car garage
  $186/sqft
  Listed 19 days ago
Property Description
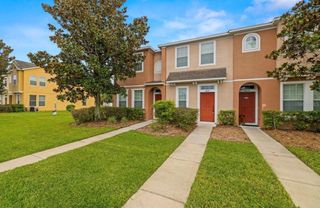
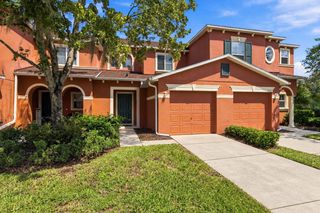
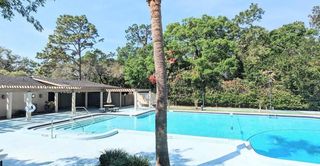
Virtually Staged. **This home qualifies for a Chase $5,000 Grant, ask for details** Welcome to Providence Townhomes, a gated community where privacy and convenience come together! This beautifully situated 2-bedroom, 2.5-bathroom end-unit townhome offers 1,178 square feet of comfortable living space and is tucked away toward the rear of the community, offering an added level of privacy and tranquility. As an end unit, the home features additional windows that fill the interior with an abundance of natural light, creating a bright and inviting atmosphere throughout. The home also offers tile and laminate flooring, with no carpet, making it stylish and easy to maintain. The spacious layout provides comfortable living areas with plenty of functionality for everyday living, while the large screened-in lanai offers the perfect space to enjoy your morning coffee, relax outdoors, or entertain guests. Residents of Providence Townhomes also enjoy access to a community pool, providing a convenient place to cool off and unwind. Conveniently located near major roads and highways, this home offers easy access to a variety of restaurants, shopping, retail, entertainment, and everyday conveniences. Major employers such as Citi Bank, JPMC, L&T, and Cognizant are a short distant away. Whether you're a first-time buyer, looking to downsize, or an investor seeking a low-maintenance property, this private end-unit townhome in a gated community offers an excellent combination of comfort, convenience, and value.
- Listing Status:
- Active
- Date Added:
- September 9, 2026
- Data Last Updated:
- September 28, 2026 at 1:21PM
- Listing Office:
- H. PATEL REAL ESTATE LLC : 860-805-3738
- Listing Agent:
- Harshal Patel : 860-805-3738
- Contact:
- 860-805-3738
- MLS ID:
- TB8546737

- General: Sidewalk
- Other Structures: Rear PorchScreened
- Parking: AssignedGuest
- Roofing: Shingle
- General: BlockStuccoFrameTwoSlab
- Road/Access: Asphalt
- HOA Amenities: SewerTrashWater267.0Monthly
- Originating MLS: Stellar MLS
- County: Hillsborough
- Zoning: PDPROVIDENCE TOWNHOMES PHASES 3 AND 4 LOT 10 BLOCK 16U-33-29-20-5IV-000016-00010.0
- Utilities: PublicUnderground Utilities
- Water: Public
- Sewer: Public Sewer
- Source: Stellar MLS
- Ownership: Condominium
This listing courtesy of Harshal Patel , H. PATEL REAL ESTATE LLC
Monthly Payment
- Principal & Interest $
- Property Taxes $
- Home Insurance $
- VA Funding Fee $

 New - 2 days ago