205 CAGLE ROAD, Brandon, FL 33511
- 3 beds |
- 2 baths |
- 2,073 sqft
 Single-Family Home
  Built in 1972
  2.14acre lot
 1 car garage
  $458/sqft
  Listed 1 month ago
Property Description
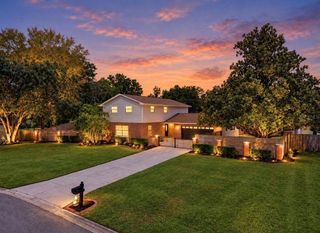
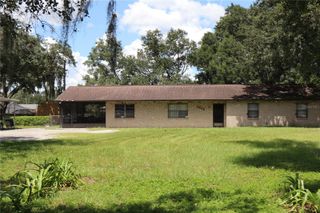
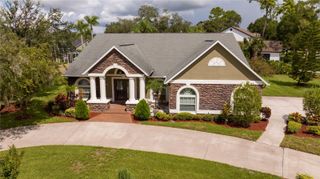
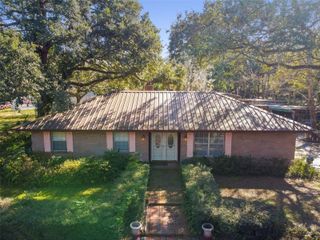
Private Tampa Estate on 2+ Acres with 2 Guest House & Expansion Plans Rare opportunity to own a private Tampa estate on more than two acres with agricultural zoning, modern renovations, multiple structures, and approved plans for a major luxury expansion. Conveniently located near shopping, dining, major roadways, and Tampa International Airport, this property offers country living with Tampa convenience. The 2,000+ square-foot main residence was completely reimagined by Renoir Development and features extensive upgrades completed within the past two years, including the roof, HVAC, water heater, electrical panel, and more. A generator transfer switch is also installed. The property includes an approximately 800-square-foot guest house, ideal for multigenerational living, guests, a private retreat, or potential income-producing use. A second detached building provides garage, storage, and office or studio space. Approved plans and permits are already in place for an approximately 3,500-square-foot expansion featuring a four-car garage, luxury primary suite, theater, game room, gym, formal living and dining rooms, and resort-style pool. With 2+ acres, agricultural zoning, a guest house, multiple outbuildings, extensive renovations, and permitted expansion plans, this is a truly rare Tampa property offering privacy, flexibility, and exceptional future potential.
- Listing Status:
- Active
- Date Added:
- August 8, 2026
- Data Last Updated:
- September 28, 2026 at 3:21PM
- Listing Office:
- RE/MAX ALLIANCE GROUP : 813-259-0000
- Listing Agent:
- Michael Faust : 813-361-4244
- Contact:
- 813-259-0000
- MLS ID:
- TB8535721

- General: Outdoor ShowerRain Gutters
- Other Structures: Guest HouseOtherShed(s)
- Parking: Circular DrivewayDriveway
- Roofing: Shingle
- Windows: BlindsDouble Pane WindowsShutters
- General: BlockWood SidingOneSlab
- Road/Access: Dirt
- Originating MLS: Stellar MLS
- County: Hillsborough
- Zoning: ASC-1BEG AT NW COR OF SEC 11-30-20 RUN S 1329.68 FT E 30 FT & S 30 FT TO POB & RUN E 744.92 FT FOR POB RUN E 186.23 FT S 503.5 FT W 186.23 FT AND N 502.8 FT TO POBU-11-30-20-ZZZ-000002-87280.0
- View: Trees/Woods
- Fencing: Chain LinkFencedWire
- Utilities: BB/HS Internet Available
- Water: Well
- Sewer: Septic Tank
- Source: Stellar MLS
- Ownership: Fee Simple
This listing courtesy of Michael Faust , RE/MAX ALLIANCE GROUP
Monthly Payment
- Principal & Interest $
- Property Taxes $
- Home Insurance $
- VA Funding Fee $