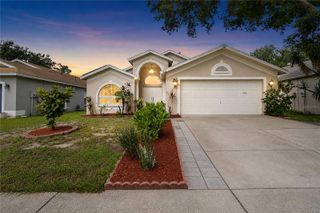
2205 MALIBU DRIVE, Brandon, FL 33511
- 4 beds |
- 2 baths |
- 2,050 sqft
 Single-Family Home
  Built in 1966
  10,019sqft lot
 2 car garage
  $205/sqft
  Listed 3 days ago
Property Description
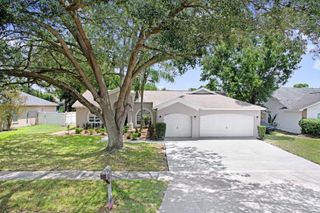
Welcome to Holiday Hills! Sitting on a wide .23-acre lot in the heart of Brandon, this single-story home features one of BW’s favorite floor plans—and once you step inside, it’s easy to see why! The split design offers two oversized living rooms, giving families the flexibility to be together while still allowing everyone to have a space of their own. Whether you’re hosting a house full of friends, gathering for the holidays, watching the big game, or simply enjoying everyday life, this is a floor plan that just works. Beautiful wood floors bring warmth and character to the living room, dining room, and family room, while the centrally located kitchen offers an abundance of cabinetry, storage, and prep space with easy access to the surrounding living and dining areas. The primary suite is privately tucked away at the back of the home with its own en-suite bath and walk-in closet, while three additional bedrooms are grouped together in a separate wing with a full bath nearby. Just beyond the family room, sliding glass doors open to the patio and expansive backyard, creating an easy connection between indoor and outdoor living. Start your mornings outside with a cup of coffee, enjoy dinner on the patio, or gather around a fire pit with friends and family as the evening winds down. And with so many newer communities offering smaller, narrower homesites, this wide .23-acre lot is something to appreciate. There’s plenty of usable space for kids and pets to play, gardening, outdoor games, entertaining, or creating the backyard retreat you’ve been envisioning. A storage shed provides additional space for lawn equipment, tools, and all the extras. Located close to Brandon Regional Hospital, shopping, dining, and everyday conveniences, this home keeps you connected to everything Brandon has to offer.
- Listing Status:
- Active
- Date Added:
- August 10, 2026
- Data Last Updated:
- August 13, 2026 at 1:23PM
- Listing Office:
- KELLER WILLIAMS SOUTH TAMPA : 813-875-3700
- Listing Agent:
- Brenda Wade : 813-655-5333
- Contact:
- murraycoleman@kw.com
- MLS ID:
- TB8536897

- General: Private EntrancePrivate MailboxPrivate YardSidewalkStorage
- Style: Ranch
- Other Structures: Front PorchPatio
- Parking: DrivewayGarage Door Opener
- Roofing: Shingle
- Windows: Shades
- General: BlockConcreteOneSlab
- Road/Access: Asphalt
- Originating MLS: Stellar MLS
- County: Hillsborough
- Zoning: RSC-6HOLIDAY HILLS UNIT NO 2 LOT 5 BLOCK BU-35-29-20-2K7-B00000-00005.0
- Fencing: Fenced
- Utilities: BB/HS Internet AvailableCable AvailableElectricity ConnectedNatural Gas ConnectedWater Connected
- Water: Public
- Sewer: Septic Tank
- Source: Stellar MLS
- Ownership: Fee Simple
This listing courtesy of Brenda Wade , KELLER WILLIAMS SOUTH TAMPA
Monthly Payment
- Principal & Interest $
- Property Taxes $
- Home Insurance $
- VA Funding Fee $

 New - 1 day ago