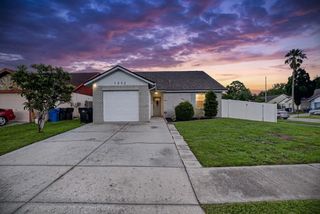
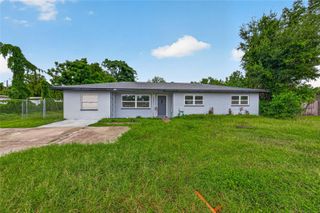
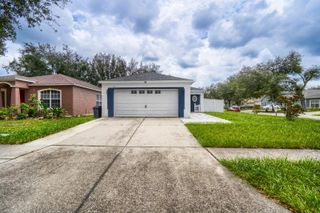
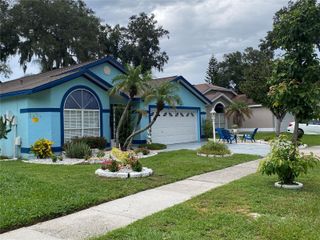
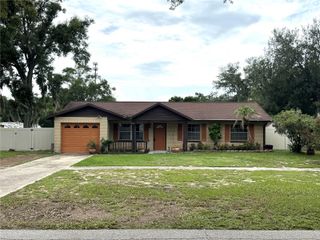
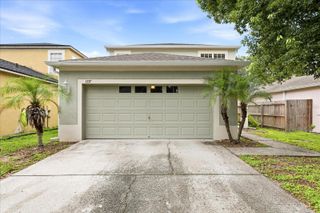
230 BEVERLY BOULEVARD, Brandon, FL 33511
- 3 beds |
- 3 baths |
- 1,380 sqft
 Single-Family Home
  Built in 1963
  8,276sqft lot
 —— car garage
  $279/sqft
  Listed 9 days ago
Property Description
Welcome to Gem in the Heart of Brandon where modern style meets everyday comfort. This beautifully renovated home has been thoughtfully updated from top to bottom, offering a fresh, move-in-ready experience with contemporary finishes and timeless appeal. Step inside to discover bright, open living spaces, an inviting layout, and carefully selected upgrades designed to impress. Whether you're entertaining guests or enjoying a quiet evening at home, every detail has been crafted to combine style, functionality, and comfort. Conveniently located near shopping, dining, parks, and major highways, this home offers the perfect balance of tranquility and accessibility. Fully remodeled. Move-in ready. Waiting for you. Don't miss the opportunity to own a home that truly stands out—schedule your private showing today!
- Listing Status:
- Active
- Date Added:
- August 5, 2026
- Data Last Updated:
- August 13, 2026 at 1:23PM
- Listing Office:
- ANR REALTY LLC : 813-252-5001
- Listing Agent:
- Alfredo Rodriguez Fonseca : 502-744-6890
- Contact:
- 813-252-5001
- MLS ID:
- TB8535566

- General: Other
- Roofing: Shingle
- General: BlockWood SidingOneOther
- Road/Access: Asphalt
- Originating MLS: Stellar MLS
- County: Hillsborough
- Zoning: RSC-6TRACT DESC AS BEG 333.78 FT E & 669.36 FT N OF SW COR OF NW 1/4 OF NW 1/4 AND RUN W 110.2 FT N 76 FT E 110.22 FT AND S 76 FT TO BEGU-25-29-20-ZZZ-000002-60700.0
- Utilities: Public
- Water: Public
- Sewer: Septic Tank
- Source: Stellar MLS
- Ownership: Fee Simple
This listing courtesy of Alfredo Rodriguez Fonseca , ANR REALTY LLC
Monthly Payment
- Principal & Interest $
- Property Taxes $
- Home Insurance $
- VA Funding Fee $