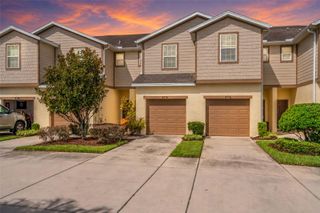
2405 EARLSWOOD COURT, Brandon, FL 33510
- 2 beds |
- 2 baths |
- 1,240 sqft
 Town Home
  Built in 2004
  1,307sqft lot
 1 car garage
  $191/sqft
  Listed 26 days ago
Property Description
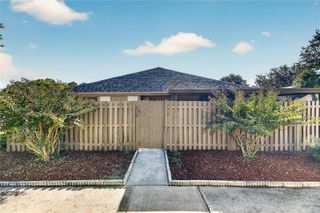
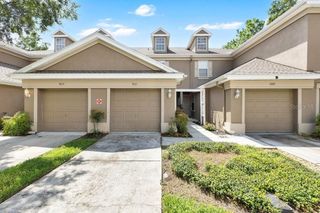
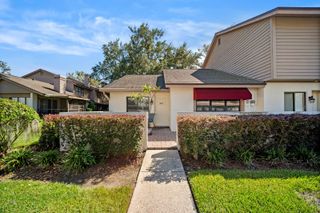
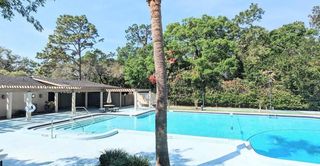
Welcome to Chelsea Manor, where comfort, convenience, and low-maintenance living come together in this charming 2-bedroom, 1.5-bath townhome offering approximately 1,240 square feet of living space and a peaceful conservation backdrop. The first floor features an inviting open layout with the kitchen overlooking the spacious living and dining area, creating a comfortable setting for everyday living and entertaining. Step outside to the covered lanai, where peaceful conservation views provide a relaxing outdoor retreat with no rear neighbors. Upstairs, you'll find two generously sized bedrooms, including a spacious primary bedroom overlooking the conservation area. The updated upstairs bathroom features modern finishes and is positioned between the bedrooms for easy access. Additional highlights include updated flooring and fixtures, HVAC replaced in 2022, and a Tesla charging station in the garage that stays with the home. Enjoy the convenience of a low-maintenance lifestyle, with the HOA taking care of lawn maintenance, exterior maintenance, the roof, common areas, and the community pool—leaving more time to enjoy your home and less time worrying about exterior upkeep. This Chelsea Manor townhome offers an appealing combination of privacy, convenience, and easy Florida living. Schedule your private showing and see what makes this home such a great opportunity!
- Listing Status:
- Active
- Date Added:
- September 2, 2026
- Data Last Updated:
- September 28, 2026 at 12:24PM
- Listing Office:
- COLDWELL BANKER REALTY : 813-685-7755
- Listing Agent:
- Carol Romeo : 813-727-1962
- Contact:
- 813-685-7755
- MLS ID:
- TB8543912

- General: Sidewalk
- Other Structures: Rear PorchScreenedCovered
- Parking: Electric Vehicle Charging Station(s)
- Roofing: Shingle
- General: BlockStuccoFrameTwoSlab
- Road/Access: Paved
- HOA Amenities: PoolMaintenance Structure847.0Quarterly
- Originating MLS: Stellar MLS
- County: Hillsborough
- Zoning: PDCHELSEA MANOR LOT 2 BLOCK 12U-17-29-20-5U6-000012-00002.0
- View: Trees/Woods
- Utilities: Cable AvailableCable ConnectedElectricity AvailableElectricity ConnectedPublic
- Water: Public
- Sewer: Public Sewer
- Source: Stellar MLS
- Ownership: Fee Simple
This listing courtesy of Carol Romeo , COLDWELL BANKER REALTY
Monthly Payment
- Principal & Interest $
- Property Taxes $
- Home Insurance $
- VA Funding Fee $

 New - 2 days ago