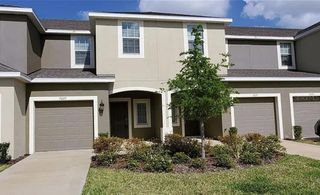
2630 EDGEWATER FALLS DRIVE 0, Brandon, FL 33511
- 3 beds |
- 3 baths |
- 1,558 sqft
 Rental
  Built in 2006
  1,742sqft lot
 1 car garage
  $1/sqft
  Listed 20 hours ago
Property Description
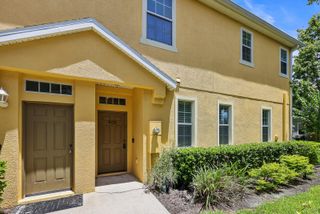
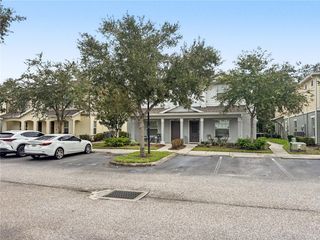
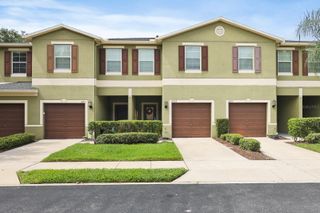
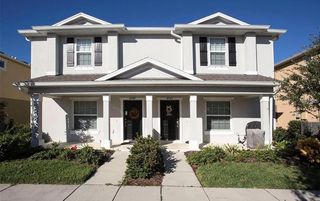
Enjoy peaceful pond views from this beautiful 3-bedroom, 2.5-bath townhouse located in the desirable community of Edgewater at 2630 Edgewater Falls Drive in Brandon. This spacious home features an open-concept floor plan with plenty of natural light, creating a comfortable space for everyday living and entertaining. The kitchen offers ample cabinet and counter space, modern appliances, and overlooks the dining and living areas for added convenience. Upstairs, the primary suite provides a relaxing retreat with a private en-suite bathroom featuring dual sinks and a spacious shower. Two additional bedrooms offer plenty of room for family, guests, or a home office, along with a full secondary bathroom. Additional features include a convenient half bath downstairs, an in-home laundry area, generous storage space, and a one-car garage. Step outside to your private patio and enjoy tranquil pond views—the perfect spot for morning coffee or unwinding after a long day. Residents enjoy access to community amenities, including a swimming pool and beautifully maintained grounds. Conveniently located near shopping, dining, entertainment, and major highways, this home offers an easy commute and access to everything Brandon has to offer. Don't miss the opportunity to make this inviting townhouse your next home. Water included in rent! Contact Listing Agent for more information or to schedule a tour.
- Listing Status:
- Active
- Date Added:
- August 13, 2026
- Data Last Updated:
- August 14, 2026 at 1:22AM
- Listing Office:
- RE/MAX COLLECTIVE : 813-438-7841
- Listing Agent:
- Lindsey Fowkes : 813-943-1392
- Contact:
- 813-438-7841
- MLS ID:
- TB8538715

- Other Structures: PorchDeckScreenedPatio
- Parking: Garage Door Opener
- Windows: Blinds
- General: Two
- Road/Access: Asphalt
- HOA Amenities: Gated
- Originating MLS: Stellar MLS
- County: Hillsborough
- Zoning: U-32-29-20-81E-000018-00005.0
- Utilities: BB/HS Internet AvailablePublic
- Source: Stellar MLS
This listing courtesy of Lindsey Fowkes , RE/MAX COLLECTIVE
 New - 20 hours ago