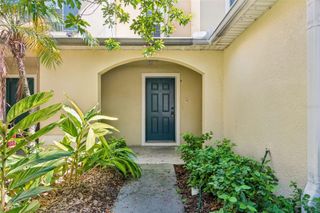
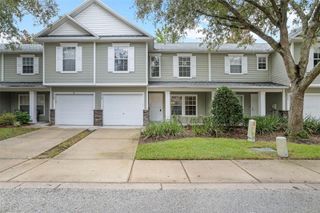
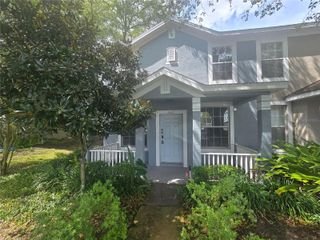
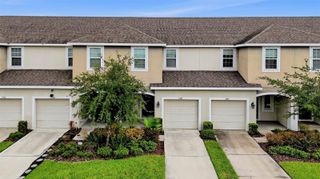
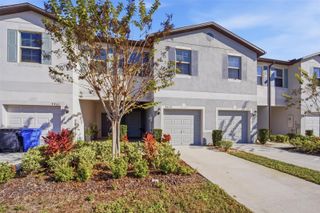
2722 CONCH HOLLOW DRIVE, Brandon, FL 33511
- 2 beds |
- 3 baths |
- 1,574 sqft
 Town Home
  Built in 2005
  1,307sqft lot
 1 car garage
  $156/sqft
  Listed 7 days ago
Property Description
Looking for a home with thoughtful upgrades. This well maintained townhome has an open floor plan. Freshly painted inside and out and has a new roof. The eat in kitchen is bright and open and has newer stainless steel appliances. and a custom built breakfast bar. The great room has Luxury vinyl and leads to a screened room lanai. The spacious second floor has a large main bedroom with en-suite bath and a custom made closet , and Luxury vinyl planking. Washer and dryer sit in their closeted area. The bonus room with a spacious storage closet leads to the second bedroom with luxury vinyl and is connected to a Jack and Jill bathroom. When you walk into the garage make sure you lookup-storage-loft and a work bench. All of this and you can still put your car in the garage. The unit is located and the back of the community and gives you an opportunity for extra parking. Conveniently located near shopping, dining and major roads. Do not miss your opportunity to own this Updated home.
- Listing Status:
- Active
- Date Added:
- August 10, 2026
- Data Last Updated:
- August 13, 2026 at 3:23PM
- Listing Office:
- B & K REAL ESTATE & PROPERTY MANAGEMENT PA : 813-368-4568
- Listing Agent:
- Barbara McGinnis : 813-220-4339
- Contact:
- 813-368-4568
- MLS ID:
- TB8536757

- General: Private EntranceSidewalkSliding Doors
- Roofing: Shingle
- General: BlockTwoSlab
- Road/Access: Asphalt
- HOA Amenities: Cable TVPool450.0Monthly
- Originating MLS: Stellar MLS
- County: Hillsborough
- Zoning: PDVISTA CAY LOT 6 BLOCK 9U-03-30-20-718-000009-00006.0
- Utilities: Cable AvailableElectricity AvailableFire HydrantSewer ConnectedUnderground UtilitiesWater Connected
- Water: None
- Sewer: Public Sewer
- Source: Stellar MLS
- Ownership: Fee Simple
This listing courtesy of Barbara McGinnis , B & K REAL ESTATE & PROPERTY MANAGEMENT PA
Monthly Payment
- Principal & Interest $
- Property Taxes $
- Home Insurance $
- VA Funding Fee $

 New - 3 days ago