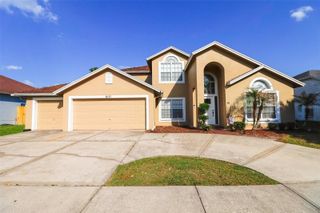
3425 HOLLAND DRIVE, Brandon, FL 33511
- 6 beds |
- 4 baths |
- 2,104 sqft
 Single-Family Home
  Built in 1963
  2.34acre lot
 2 car garage
  $323/sqft
  Listed 11 days ago
Property Description
Welcome to this spacious 4-bedroom, 3-bath ranch home situated on 2.3 beautifully treed acres with agricultural zoning. The main residence features a desirable divided-bedroom floor plan, offering privacy and flexibility for family, guests, or a potential in-law suite. This property is especially well suited for multi-generational living. A major highlight is the detached, newly renovated 2-bedroom apartment located above the oversized 2-car garage, complete with separate utilities—ideal for extended family, guests, a home office, or rental income. 24 hour notice requested for showings. Significant improvements completed in 2026 include a new driveway, a new septic system, relined cast-iron drain pipes, and a complete renovation of the apartment. Enjoy the private swimming pool, mature trees, abundant outdoor space, and the privacy of an expansive property with versatile living options rarely found in one home. 48 hour notice required for showings.
- Listing Status:
- Active
- Date Added:
- August 4, 2026
- Data Last Updated:
- August 14, 2026 at 7:21AM
- Listing Office:
- FLAT FEE MLS REALTY : 813-642-6030
- Listing Agent:
- Stephen Hachey : 813-642-6030
- Contact:
- 813-642-6030
- MLS ID:
- TB8535149

- General: French DoorsLighting
- Other Structures: Guest HouseScreenedCovered
- Pool: In Ground
- Parking: DrivewayGarage Door Opener
- Roofing: Shingle
- Windows: Blinds
- General: BlockOneSlab
- Road/Access: Other
- Originating MLS: Stellar MLS
- County: Hillsborough
- Zoning: AS-1E 345.16 FT OF W 526.61 FT OF S 295.16 FT OF N 627.73 FT OF N 1/2 OF SW 1/4 OF NE 1/4U-11-30-20-ZZZ-000002-86870.0
- View: Trees/Woods
- Utilities: Cable AvailableCable ConnectedElectricity AvailableElectricity ConnectedWater Available
- Water: Public
- Sewer: Septic Tank
- Source: Stellar MLS
- Ownership: Fee Simple
This listing courtesy of Stephen Hachey , FLAT FEE MLS REALTY
Monthly Payment
- Principal & Interest $
- Property Taxes $
- Home Insurance $
- VA Funding Fee $