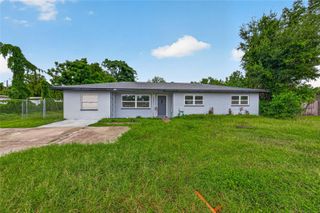
643 LAKEMONT DR, Brandon, FL 33510
- 3 beds |
- 2 baths |
- 1,552 sqft
 Single-Family Home
  Built in 1995
  0.26acre lot
 2 car garage
  $235/sqft
  Listed 9 days ago
Property Description
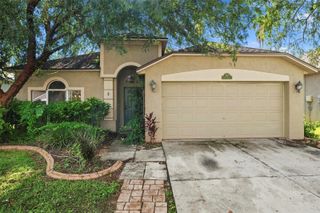
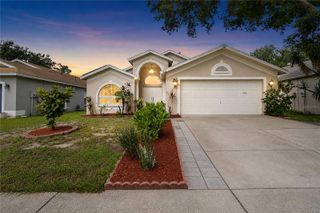
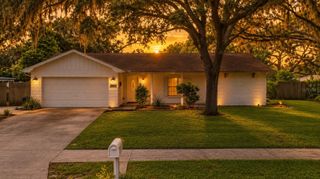
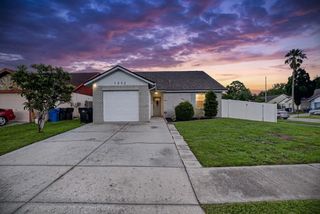
Some Rooms are Virtually Staged. Move-in ready and thoughtfully updated, this 3-bedroom, 2-bath, 2-car garage block home in Brandon offers 1,552 square feet of comfortable living space on a spacious 0.26-acre lot. The flexible floor plan includes a bedroom extension and a versatile den, providing additional space for a home office, nursery, hobby room, playroom, or guest area. This property truly stands out with NO CDD fees and an incredibly low HOA of just $55 a year, making it an exceptional value for homeowners seeking affordability without sacrificing quality or location. Major improvements completed in 2026 include a new roof, new garage door, new water heater, fresh interior and exterior paint, fully renovated bathrooms, updated modern kitchen, and new luxury vinyl plank flooring throughout. All the work is done - simply move in and enjoy! Outside, you’ll find an ample-sized screened lanai, perfect for relaxing or entertaining, along with new landscaping in the front and back yards that enhances the home’s curb appeal. Located on a quiet street with only one way in and out, the property offers a peaceful residential setting while remaining close to Brandon’s shopping, dining, healthcare, recreation, and major commuter routes. Plus, you’re just a short drive from Florida’s beautiful Gulf Coast beaches and world-famous attractions. Don’t miss your chance to own a nicely upgraded home in one of the area’s most convenient and sought-after locations. Schedule your showing today!
- Listing Status:
- Active
- Date Added:
- August 4, 2026
- Data Last Updated:
- August 13, 2026 at 1:23PM
- Listing Office:
- RE/MAX BAYSIDE REALTY LLC : 813-938-1781
- Listing Agent:
- Linda Miles : 813-230-0199
- Contact:
- 813-938-1781
- MLS ID:
- TB8535735

- General: French DoorsPrivate YardSidewalk
- Style: Contemporary
- Other Structures: PorchFront PorchRear PorchScreened
- Parking: CommonDrivewayGarage Door OpenerParking Pad
- Roofing: Shingle
- Windows: Blinds
- General: BlockStuccoOneSlab
- Road/Access: AsphaltPaved
- HOA Amenities: Common Area TaxesManagement55.0Annually
- Originating MLS: Stellar MLS
- County: Hillsborough
- Zoning: PDLAKEMONT HILLS PHASE II LOT 22 BLOCK 11U-14-29-20-2BS-000011-00022.0
- View: Trees/Woods
- Utilities: BB/HS Internet AvailableCable AvailableElectricity ConnectedFiber OpticsPublicSewer ConnectedWater Connected
- Water: Public
- Sewer: Public Sewer
- Source: Stellar MLS
- Ownership: Fee Simple
This listing courtesy of Linda Miles , RE/MAX BAYSIDE REALTY LLC
Monthly Payment
- Principal & Interest $
- Property Taxes $
- Home Insurance $
- VA Funding Fee $

 New - 1 day ago