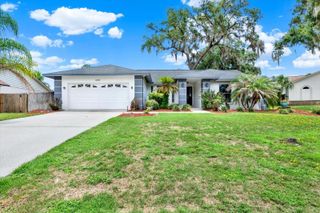
702 HYSSOP PLACE, Brandon, FL 33510
- 4 beds |
- 3 baths |
- 2,680 sqft
 Single-Family Home
  Built in 1987
  8,712sqft lot
 2 car garage
  $166/sqft
  Listed 18 days ago
Property Description
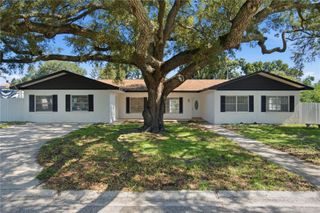
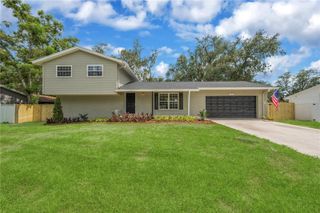
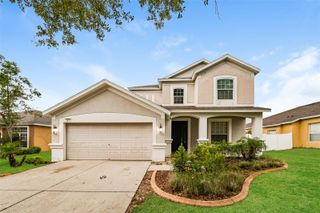
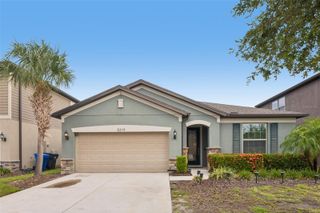
Virtually Staged. Welcome to this move-in ready, traditional two-story, 4-bedroom, 2.5-bathroom home in North Brandon’s Timber Pond neighborhood! Recent updates include fresh paint inside and out, new stainless steel kitchen appliances, and some new fixtures. This large home, with approximately 2,680 square feet of living space, has a comfortable floor plan with all the main rooms on the first floor and all the bedrooms on the second floor. The main floor features a large foyer area that opens to the living and dining rooms, a centrally located kitchen that opens to the breakfast nook and great room. The bedrooms are oversized, including the owner's suite with a spacious closet, en-suite bathroom, and dressing area. Some of the wonderful features include all wood or tiled flooring (no carpets), solid wood doors, a wood-burning fireplace, double sets of sliding glass doors leading to the screened patio, double-pane windows, a fenced backyard, an inside laundry room, and a 2-car garage. Convenient location in North Brandon is less than 2.5 miles to I-75, lots of shopping, terrific restaurants, and entertainment. This is a HomePath property. First-time buyers, complete the HomePath Ready Buyer homeownership course at HomePath online and include the certificate for closing cost assistance; restrictions apply. Schedule your private tour today; you’ll be glad you did!
- Listing Status:
- Active
- Date Added:
- July 9, 2026
- Data Last Updated:
- July 27, 2026 at 2:22PM
- Listing Office:
- RE/MAX REALTY UNLIMITED : 813-684-0016
- Listing Agent:
- Nancy Hadam : 813-654-5500
- MLS ID:
- TB8527894

- General: Sidewalk
- Style: Traditional
- Other Structures: Front PorchRear PorchScreenedPatio
- Parking: Garage Door Opener
- Roofing: Shingle
- General: BlockBrickVinyl SidingFrameTwoBlock
- Road/Access: Asphalt
- Originating MLS: Stellar MLS
- County: Hillsborough
- Zoning: RSC-6TIMBER POND SUBDIVISION UNIT NO 2 LOT 12 BLOCK 10U-22-29-20-2E1-000010-00012.0
- Fencing: Fenced
- Utilities: BB/HS Internet Available
- Water: Public
- Sewer: Public Sewer
- Source: Stellar MLS
- Ownership: Fee Simple
This listing courtesy of Nancy Hadam , RE/MAX REALTY UNLIMITED
Monthly Payment
- Principal & Interest $
- Property Taxes $
- Home Insurance $
- VA Funding Fee $

 New - 1 day ago