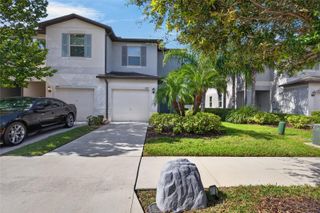
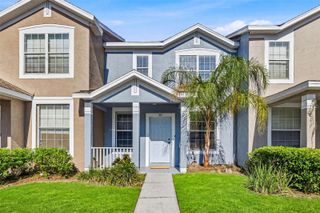
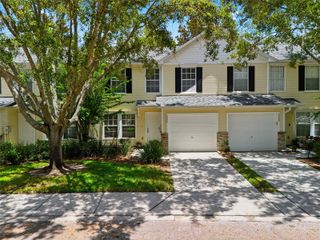
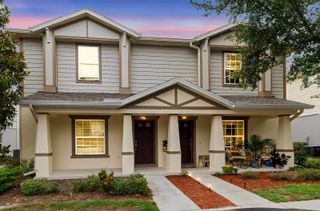
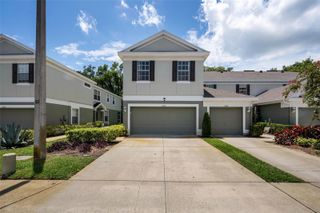
734 KENSINGTON LAKE CIR BRANDON, Brandon, FL 33511
- 2 beds |
- 3 baths |
- 1,396 sqft
 Town Home
  Built in 1998
  1,307sqft lot
 —— car garage
  $168/sqft
  Listed 22 days ago
Property Description
Virtually Staged. Virtually Staged. Available NOW! NO CDD and a low HOA. The monthly fee includes Cable TV, Laundry, Pool Maintenance, Security, Sewer, Water, Trash Collection, Maintenance on the Exterior & Grounds. Updated with new appliances, luxury vinyl flooring upstairs, laundry upstairs 2 bedroom, 2.5 bathroom townhouse in the gated community of Kensington. Split bedrooms and a huge screened room to enjoy the morning coffee or an afternoon beverage! Centrally located in the heart of Brandon and a short drive to Brandon Regional Hospital, Brandon Mall, Welcome to one of the best values in Brandon, Florida, featuring a brand-new 2025 roof and move-in-ready home! From the moment you step inside, you’ll appreciate the bright, open floor plan. The main living area showcases stylish luxury ceramic Mosaic flooring and flows into a spacious dining area—perfect for everyday living or entertaining. The updated kitchen offers modern new stainless steel appliances, and ample storage and prep space. A convenient half bath is located downstairs. Upstairs, you’ll find two bedrooms with large closet space. Primary bedroom features a private bath and a en suite in the 2nd bedroom. Enjoy easy access to shopping, dining, and entertainment just minutes away at Brandon Mall and surrounding retail centers. Commuters will love the proximity to major highways, providing a short drive to Tampa and about 1 hour drive to all of the theme parks in Orlando. With its newer roof, modern updates, prime location, and affordable price point, this home is an excellent opportunity for first-time buyers, investors, or anyone seeking a low-maintenance lifestyle.
- Listing Status:
- Active
- Date Added:
- July 7, 2026
- Data Last Updated:
- July 29, 2026 at 1:23PM
- Listing Office:
- RE/MAX BAYSIDE REALTY LLC : 813-938-1781
- Listing Agent:
- Linda Miles : 813-230-0199
- MLS ID:
- TB8526796

- General: SidewalkSliding Doors
- Style: Contemporary
- Other Structures: PorchFront PorchRear PorchScreenedCovered
- Parking: AssignedOpenParking Pad
- Roofing: Shingle
- Windows: Blinds
- General: Metal FrameStuccoTwoSlab
- Road/Access: AsphaltPaved
- HOA Amenities: Cable TVPoolCable TVPoolInsuranceMaintenance StructureMaintenance GroundsMaintenanceSewerTrashWater347.0Monthly
- Originating MLS: Stellar MLS
- County: Hillsborough
- Zoning: PDTHE TOWNHOMES AT KENSINGTON PHASE A LOT 7 BLOCK 20U-28-29-20-2HE-000020-00007.0
- Utilities: Cable ConnectedElectricity ConnectedPublicSewer Connected
- Water: Public
- Sewer: Public Sewer
- Source: Stellar MLS
- Ownership: Fee Simple
This listing courtesy of Linda Miles , RE/MAX BAYSIDE REALTY LLC
Monthly Payment
- Principal & Interest $
- Property Taxes $
- Home Insurance $
- VA Funding Fee $

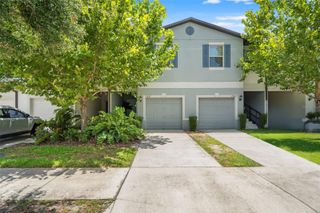
 New - 2 days ago