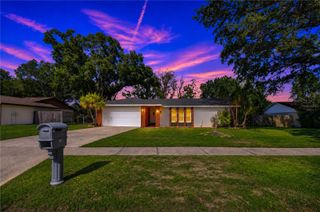
833 GREENBELT CIRCLE, Brandon, FL 33510
- 3 beds |
- 2 baths |
- 1,632 sqft
 Single-Family Home
 Built in 1990
 6,970sqft lot
 2 car garage
 $224/sqft
 Listed 27 days ago
Property Description
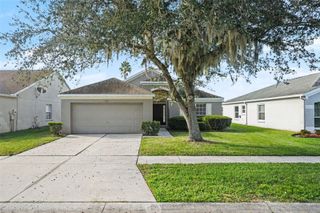
Welcome to this beautiful 3 BEDROOM, 2 BATHROOM HOME nestled in a quiet, established Brandon neighborhood with ONLY ONE ENTRANCE AND EXIT, NO THROUGH TRAFFIC! This home offers a desirable SPLIT BEDROOM FLOOR PLAN, HIGH CEILINGS THROUGHOUT, AND SPACIOUS LIVING AREAS perfect for comfortable everyday living and entertaining. The kitchen features a CONVENIENT CENTER ISLAND offering additional counter space, along with a cozy breakfast nook for casual dining. A LARGE FORMAL DINING AREA provides plenty of room for hosting family gatherings and special occasions. The OVERSIZED PRIMARY BEDROOM offers a comfortable private retreat, complete with a WALK-IN CLOSET and spacious en-suite bathroom featuring DUAL SINK VANITIES, A WALK-IN SHOWER, AND A RELAXING GARDEN TUB. Step outside to enjoy the BEAUTIFULLY LANDSCAPED, FULLY FENCED BACKYARD, surrounded by mature landscaping that creates a peaceful and private outdoor setting. Whether enjoying your morning coffee, entertaining guests, or simply relaxing outdoors, this backyard is a wonderful place to unwind. FANTASTIC BRANDON LOCATION! Conveniently located near shopping, grocery stores, restaurants, Brandon Hospital, and everyday essentials, with easy access to I-75 AND I-4 for commuting throughout the Tampa Bay area. Enjoy the perfect combination of a QUIET, ESTABLISHED NEIGHBORHOOD, SPACIOUS FLOOR PLAN, AND CONVENIENT LOCATION! Schedule your private showing today!
- Listing Status:
- Active
- Date Added:
- October 26, 2026
- Data Last Updated:
- November 22, 2026 at 4:21PM
- Listing Office:
- WEICHERT REALTORS-BRANDON REALTY : 813-689-1500
- Listing Agent:
- Dylan Hamilton : 813-843-7097
- Contact:
- 813-689-1500
- MLS ID:
- TB8561554

- General: GardenPrivate MailboxRain GuttersSidewalk
- Style: Contemporary
- Other Structures: PorchFront PorchScreenedPatioCovered
- Parking: DrivewayGarage Door Opener
- Roofing: Shingle
- Windows: Blinds
- General: BlockStuccoOneSlab
- Road/Access: ConcretePaved
- Originating MLS: Stellar MLS
- County: Hillsborough
- Zoning: PDLAKEMONT HILLS PHASE I LOT 10 BLOCK 3U-14-29-20-2BR-000003-00010.0
- View: Garden
- Fencing: FencedWood
- Utilities: Public
- Water: Public
- Sewer: Public Sewer
- Source: Stellar MLS
- Ownership: Fee Simple
This listing courtesy of Dylan Hamilton , WEICHERT REALTORS-BRANDON REALTY
Monthly Payment
- Principal & Interest $
- Property Taxes $
- Home Insurance $
- VA Funding Fee $

 New - 2 days ago