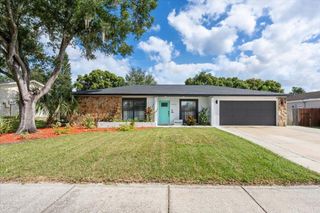
915 TUSCANNY STREET, Brandon, FL 33511
- 4 beds |
- 3 baths |
- 2,275 sqft
 Rental
 Built in 1998
 9,148sqft lot
 3 car garage
 $1/sqft
 Listed 17 days ago
Property Description
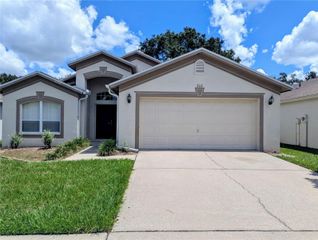
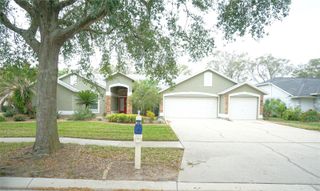
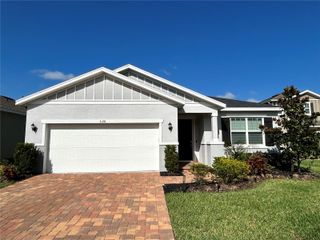
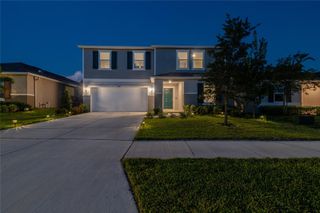
Welcome to your dream 4-bedroom, 3-bathroom Brandon home, where modern luxury meets timeless charm. Step inside and be greeted by a grand entrance that leads you into the heart of this exquisite dwelling. The updated kitchen boasts top-of-the-line appliances and a stunning waterfall marble island, making it a culinary enthusiast's paradise. Marvel at the arched and vaulted ceilings that add an elegant touch to each room. Entertain in style in the expansive living room/family room, bathed in natural light, or step outside to the spacious walk-up deck, perfect for enjoying Florida's beautiful weather. And when it's time to relax, retreat to the privacy of your own pool oasis in the backyard. Pamper yourself in the dual-vanity master bathroom, complete with walk-in closets for all your storage needs. For added convenience, a washer and dryer are included. Park your vehicles with ease in the three-car garage, and enjoy the security of a large, fenced backyard. This Brandon home is more than just a house; it's a sanctuary of comfort, style, and functionality. In addition to the advertised base rent, all WrightDavis residents are enrolled in the Resident Benefits Package (RBP) for $50.00/month which includes HVAC air filter delivery, credit building to help boost your credit score with timely rent payments, utility concierge service making utility connection a breeze during your move-in, and much more! More details upon application. Sorry, no pets permitted. Vacacnt and available now!
- Listing Status:
- Active
- Date Added:
- October 27, 2026
- Data Last Updated:
- November 12, 2026 at 3:21PM
- Listing Office:
- WRIGHT DAVIS REAL ESTATE : 813-251-0001
- Listing Agent:
- Chelsie Lewis : 813-251-0001
- Contact:
- 813-251-0001
- MLS ID:
- TB8561746

- Pool: In GroundScreen Enclosure
- Parking: Driveway
- General: One
- Road/Access: Paved
- Originating MLS: Stellar MLS
- County: Hillsborough
- Zoning: U-25-29-20-2FV-000001-00025.0
- Fencing: FencedBack Yard
- Source: Stellar MLS
This listing courtesy of Chelsie Lewis , WRIGHT DAVIS REAL ESTATE
 New - 2 days ago