21357 FLETCHER ROAD, Brooksville, FL 34601
- 2 beds |
- 2 baths |
- 1,232 sqft
 Single-Family Home
  Built in 1973
  1.47acre lot
 —— car garage
  $243/sqft
  Listed 1 month ago
Property Description
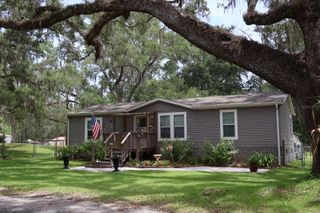
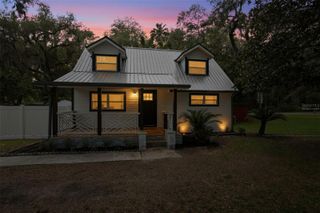
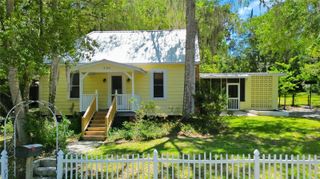
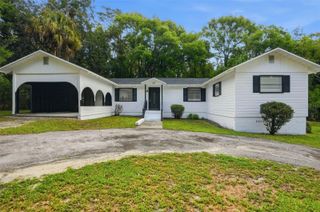
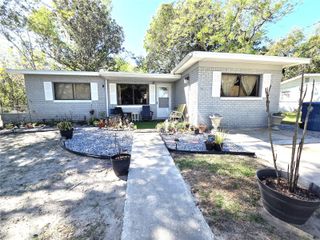
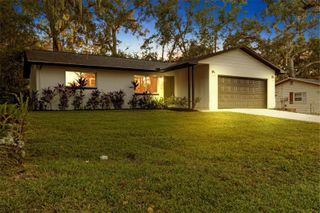
Tucked away in a quiet and serene setting in desirable Brooksville, this charming 2-bedroom, 2-bath ranch-style pool home offers the perfect blend of privacy, comfort, and country charm on a nearly 1.50-acre lot surrounded by mature trees. A gated driveway welcomes you home to an inviting front porch that sets the tone for this peaceful retreat. Inside, you’ll find an open-concept floor plan with luxury vinyl plank flooring throughout and no carpet anywhere in the home, a cozy corner wood-burning stove with stunning stone surround, and a separate dining area ideal for entertaining. The kitchen features granite countertops, tile backsplash, stainless steel appliances, breakfast bar/island seating, and French doors leading directly to the pool area for effortless indoor-outdoor living. The guest bathroom has been tastefully renovated with a tub/shower combo and glass doors, while the spacious primary suite offers built-in closet features, wainscoting, and an updated ensuite bath complete with dual sinks, soaking tub, and walk-in glass shower. Enjoy relaxing or entertaining on the covered back porch overlooking the sparkling pool and tranquil backyard views. Additional highlights include a large laundry room, carport, and extra outbuilding for storage, hobbies, or workspace. A rare opportunity to enjoy peaceful Florida living with space, privacy, and modern updates just minutes from everything Brooksville has to offer.
- Listing Status:
- Pending
- Date Added:
- May 18, 2026
- Data Last Updated:
- July 6, 2026 at 7:21AM
- Listing Office:
- RE/MAX CHAMPIONS : 727-807-7887
- Listing Agent:
- Christie Johnson : 727-432-2589
- MLS ID:
- TB8509695

- General: Ceiling Fans(s)
- Appliances: DishwasherRangeRefrigerator
- Laundry: Inside
- Flooring: Luxury Vinyl
- A/C: Central Air
- Heating: Central
- Fireplace: Living RoomFireplace
- General: Lighting
- Other Structures: Front PorchPatioCovered
- Pool: In Ground
- Roofing: Shingle
- General: BlockOtherOneSlab
- Road/Access: Paved
- Originating MLS: Stellar MLS
- County: Hernando
- Zoning: RESIPOTTERFIELD HERNANDO BABY FARMS BLK C LOTS 5 & 6R35-221-19-3230-00C0-0050
- View: PoolTrees/Woods
- Utilities: Electricity ConnectedWater Connected
- Water: Well
- Sewer: Septic Tank
- Source: Stellar MLS
- Ownership: Fee Simple
This listing courtesy of Christie Johnson , RE/MAX CHAMPIONS
Monthly Payment
- Principal & Interest $
- Property Taxes $
- Home Insurance $
- VA Funding Fee $