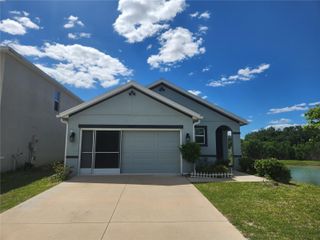
32 SUNSET DRIVE, Brooksville, FL 34601
- 2 beds |
- 2 baths |
- 1,544 sqft
 Single-Family Home
  Built in 1992
  0.41acre lot
 2 car garage
  $214/sqft
  Listed 1 month ago
Property Description
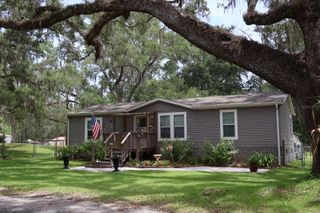
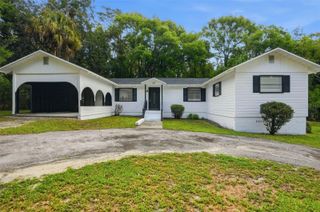
Welcome home to this beautifully maintained 2 bedroom, 2 bath gem nestled in the heart of historic Brooksville. Full of character, comfort, and natural light, this inviting property offers the perfect blend of peaceful living and convenient access to everything you need. Step inside to discover bright, airy living spaces with large windows throughout, filling the home with warm Florida sunshine. A spacious music and yoga studio features oversized windows overlooking the lush backyard and could easily serve as a stunning home office, creative space, or wellness retreat. Enjoy the flexibility of a bonus room currently used as a craft room — ideal for hobbies, guests, or additional workspace. The home also includes a convenient inside laundry room and an attached 2-car garage for extra storage and functionality. Out back, a large deck overlooks an incredibly private backyard where you can relax and enjoy frequent visits from local wildlife in a serene natural setting. Whether you’re entertaining guests or enjoying a quiet morning coffee, this outdoor space is truly special. Located just minutes from local schools, shopping, restaurants, and downtown amenities, this home also offers easy access to major Florida destinations: • Approximately 1 hour to Tampa • Around 90 minutes to Orlando • About 1 hour to Ocala If you’re looking for charm, versatility, privacy, and location, this downtown Brooksville beauty is a must-see!
- Listing Status:
- Pending
- Date Added:
- May 25, 2026
- Data Last Updated:
- July 6, 2026 at 7:21AM
- Listing Office:
- TOMMIE DAWSON REALTY : 352-796-4948
- Listing Agent:
- Lauren Selph : 352-346-4624
- MLS ID:
- W7886078

- General: Built-in FeaturesLiving Room/Dining Room ComboSplit Bedroom
- Rooms: Bonus RoomDen/Library/OfficeInside Utility
- Appliances: DishwasherDisposalDryerRangeRefrigeratorWasher
- Laundry: InsideLaundry Room
- Flooring: CarpetCeramic Tile
- A/C: Central AirAttic Fan
- Heating: CentralElectric
- General: LightingPrivate YardRV Hookup
- Roofing: Shingle
- General: FrameOneSlab
- Road/Access: Paved
- Originating MLS: Stellar MLS
- County: Hernando
- Zoning: R1ASHADOWLAWN ANNEX LOT 1R15-222-19-3470-0000-0010
- Utilities: Cable AvailableSewer ConnectedWater Connected
- Water: Public
- Sewer: Public Sewer
- Source: Stellar MLS
- Ownership: Fee Simple
This listing courtesy of Lauren Selph , TOMMIE DAWSON REALTY
Monthly Payment
- Principal & Interest $
- Property Taxes $
- Home Insurance $
- VA Funding Fee $

 New - 3 days ago