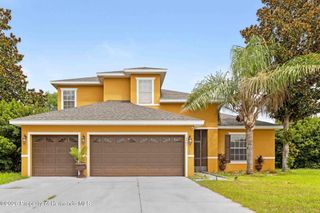
3540 Moondance Circle, Brooksville, FL 34604
- 4 beds |
- 3 baths |
- 2,724 sqft
 Single-Family Home
  Built in 2008
  0.28acre lot
 3 car garage
  $164/sqft
  Listed 17 days ago
Property Description
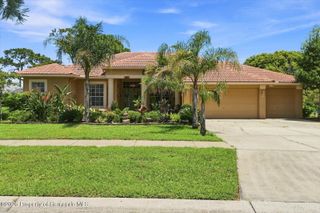
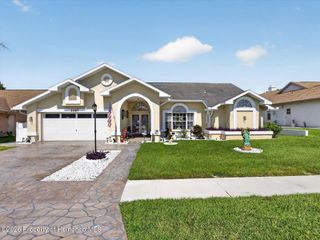
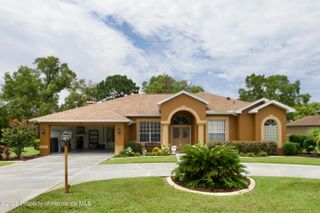
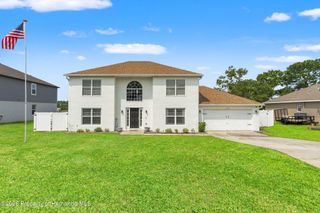
Move-in-ready 4-bedroom, 3-bath home with a 3-car garage on a quiet cul-de-sac and no rear neighbors! Situated on an oversized 0.28-acre lot, this 2,724 sq. ft. home features a desirable split floor plan, spacious primary suite with dual walk-in closets, open kitchen with breakfast bar and nook, enclosed patio, and a large vinyl-fenced backyard. Upstairs offers a private bedroom, full bath, walk-in closet, and oversized room perfect for a media room, home office, or guest suite. Fresh interior and exterior paint, new stainless steel stove, dishwasher, microwave, and updated refrigerator make this home truly move-in ready. Large extended parking pad, low HOA with pool, fitness center, and sports courts, plus NO CDD. Conveniently located near Target, Publix, shopping, dining, and the Suncoast Parkway for an easy Tampa commute.
- Listing Status:
- Active
- Date Added:
- July 27, 2026
- Data Last Updated:
- August 14, 2026 at 2:38AM
- Listing Office:
- Southern Coast to Country Rlty : 352-777-4999
- MLS ID:
- 2260334

- Style: Traditional
- Other Structures: Front PorchScreenedGlass EnclosedPatioCovered
- Parking: AttachedGarageGarage Door Opener
- Roofing: Shingle
- General: BlockFrameStucco2
- Road/Access: County Road
- HOA Amenities: ClubhouseFitness CenterPlaygroundPickleballTennis Court(s)Pool135.0Quarterly
- Originating MLS: Hernando County Association of REALTORS®
- County: Hernando
- Zoning: R1CDEERFIELD EST PHASES 3 & 4 LOT 8R13 223 18 1664 0000 0080
- View: Other
- Fencing: FencedVinyl
- Current Use: ResidentialSingle Family
- Utilities: Cable ConnectedElectricity ConnectedSewer ConnectedWater ConnectedUnderground
- Water: Public
- Sewer: Public Sewer
- Source: Hernando County Association of REALTORS®
This listing courtesy of Southern Coast to Country Rlty
Monthly Payment
- Principal & Interest $
- Property Taxes $
- Home Insurance $
- VA Funding Fee $

 New - 1 day ago