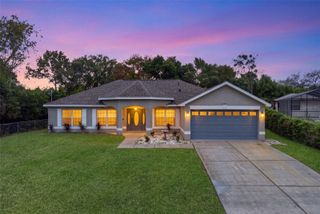
3698 FANTASY WAY, Brooksville, FL 34604
- 4 beds |
- 3 baths |
- 2,290 sqft
 Single-Family Home
 Built in 2017
 8,712sqft lot
 3 car garage
 $179/sqft
 Listed 27 days ago
Property Description
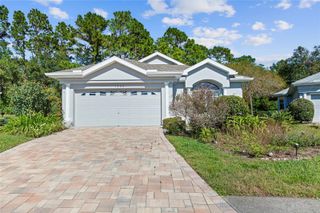
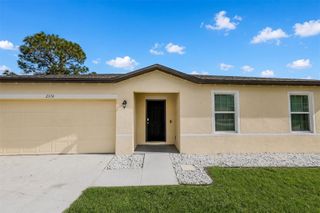
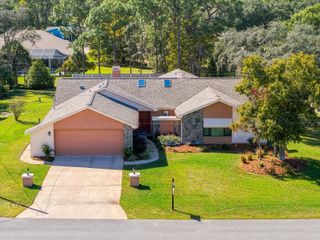
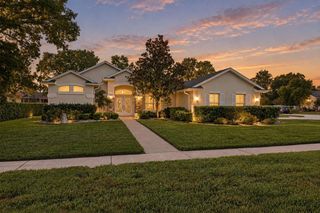
Looking for an ENERGY-EFFICIENT home with plenty of space? Welcome to this 4-bedroom, 3-bathroom home with a PRIVATE OFFICE, 3-CAR GARAGE, and over 2,200 square feet of living space in Brooksville, Florida. One of the biggest highlights of this home is the SOLAR POWER SYSTEM, helping keep the combined monthly solar and electric costs below $175! As you enter the home, you'll appreciate the spacious TRIPLE-SPLIT FLOOR PLAN and the open living and dining areas offer plenty of room for entertaining. The private office or flex space features a custom barn door, perfect for working from home or creating a hobby room. The primary suite offers two walk-in closets and an ensuite bathroom with separate vanities and a walk-in shower. Two guest bedrooms feature built-in closets and share a nearby bathroom with convenient access to the back porch. At the heart of the home is the kitchen, which overlooks the living area and offers an additional eat-in dining space for everyday meals. Step outside to the COVERED, SCREENED-IN BACK PORCH overlooking the fully fenced backyard. The oversized 3-CAR GARAGE offers plenty of room for vehicles, storage, or a workshop area. Conveniently located just minutes from the SUNCOAST PARKWAY for easy commuting toward Tampa and close to the shopping, restaurants, and everyday conveniences along Cortez Boulevard. If you're looking for a spacious home with ENERGY SAVINGS, a functional floor plan, and a convenient Brooksville location, this one deserves a look!
- Listing Status:
- Active
- Date Added:
- October 16, 2026
- Data Last Updated:
- November 13, 2026 at 12:23AM
- Listing Office:
- OPTIMA ONE REALTY : 352-243-6784
- Listing Agent:
- Matthew Griffin : 407-947-9712
- Contact:
- 352-243-6784
- MLS ID:
- TB8557219

- General: Rain Gutters
- Other Structures: Rear PorchScreenedCovered
- Roofing: Shingle
- Windows: Double HungDouble Pane Windows
- General: BlockStuccoOneSlab
- Road/Access: Asphalt
- HOA Amenities: Basketball CourtClubhouseFitness CenterPlaygroundPoolTennis Court(s)Pool130.0Quarterly
- Originating MLS: Stellar MLS
- County: Hernando
- Zoning: PDP(SF)DEERFIELD EST PH 5 LOT 84R13-223-18-1666-0000-0840
- Fencing: Vinyl
- Utilities: BB/HS Internet AvailableElectricity ConnectedSewer ConnectedWater Connected
- Water: Public
- Sewer: Public Sewer
- Source: Stellar MLS
- Ownership: Fee Simple
This listing courtesy of Matthew Griffin , OPTIMA ONE REALTY
Monthly Payment
- Principal & Interest $
- Property Taxes $
- Home Insurance $
- VA Funding Fee $

 New - 18 hours ago