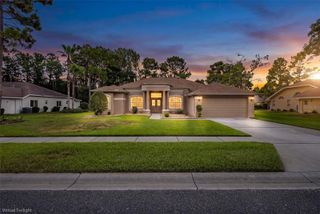
4149 GEVALIA DRIVE, Brooksville, FL 34604
- 3 beds |
- 2 baths |
- 2,032 sqft
 Single-Family Home
  Built in 2007
  9,583sqft lot
 2 car garage
  $170/sqft
  Listed 9 months ago
Property Description
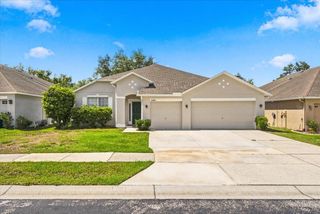
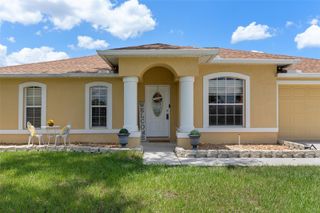
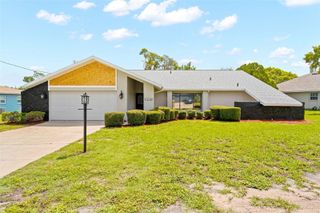
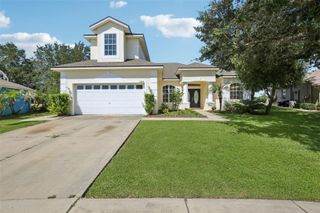
Under contract-accepting backup offers. Why build when you can scoop up this beauty?! Pride of ownership shines through with this home. Sitting on the 5th fairway and pond front, this CLEAN AND WELL KEPT 3 bedroom plus office, 2 bathroom, 2 car garage boasts a beautiful and fresh front elevation with updated landscaping and curbalawn, flag pole, fresh light fixtures with hardwired up lighting and a garden/lawn irrigation system and NEW ROOF AND NEW WINDOWS with fresh exterior paint on the entire home. As you walk through the newly installed front door, you'll enter into the tiled foyer with newer laminate floors throughout the rest of the home. Formal dining and living room sit toward the front of the home with a kitchen in the center that overlooks an additional family room and dining nook towards the back of the home. Completely updated kitchen with quartz counter tops, subway tile backsplash, gas range, real wood cabinets, newer appliances, desk and a large pantry that provides plenty of storage. Security system stays. Guest bedrooms are large with big closets for even more storage space, indoor laundry room with washer and dryer, large garage with ceiling mounted storage shelves for additional storage. HUGE master suite with vaulted ceilings, plant shelves, office/sitting room, massive master closet and large bathroom with walk in shower, garden tub, new dual vanity with quartz counter tops and private toilet room. New dual pane windows installed throughout the home, AND SO MUCH MORE! Schedule your showing fast before this one is gone!
- Listing Status:
- Pending
- Date Added:
- October 4, 2025
- Data Last Updated:
- July 6, 2026 at 7:21AM
- Listing Office:
- PEOPLE'S TRUST REALTY : 727-946-0904
- Listing Agent:
- Elizabeth Calleri : 352-263-4208
- MLS ID:
- TB8434656

- General: Cathedral Ceiling(s)Ceiling Fans(s)Eat-in KitchenOpen FloorplanSplit BedroomThermostatWalk-In Closet(s)Window Treatments
- Appliances: DishwasherDryerMicrowaveRangeRefrigeratorWasher
- Laundry: Gas Dryer HookupLaundry RoomWasher Hookup
- Flooring: Ceramic TileLaminate
- A/C: Central Air
- Heating: CentralElectricNatural Gas
- General: LightingOtherRain GuttersSliding Doors
- Style: Ranch
- Other Structures: Front PorchRear PorchScreenedPatioCovered
- Roofing: Shingle
- Windows: Blinds
- General: BlockStuccoOneSlab
- Road/Access: AsphaltPaved
- HOA Amenities: ClubhouseGatedGolf CoursePickleball Court(s)Tennis Court(s)333.0Quarterly
- Originating MLS: Stellar MLS
- County: Hernando
- Zoning: PDPHERNANDO OAKS PH 2 LOT 284R08-223-19-2433-0000-0284
- View: Golf Course
- Utilities: Cable AvailableElectricity ConnectedNatural Gas ConnectedSewer ConnectedWater Connected
- Water: Public
- Sewer: Public Sewer
- Source: Stellar MLS
- Ownership: Fee Simple
This listing courtesy of Elizabeth Calleri , PEOPLE'S TRUST REALTY
Monthly Payment
- Principal & Interest $
- Property Taxes $
- Home Insurance $
- VA Funding Fee $

 New - 3 days ago