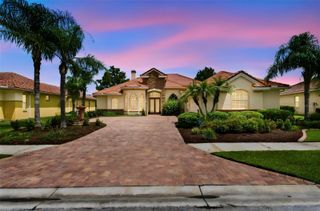
4302 GEVALIA DRIVE, Brooksville, FL 34604
- 4 beds |
- 3 baths |
- 2,449 sqft
 Single-Family Home
  Built in 2026
  8,276sqft lot
 3 car garage
  $253/sqft
  Listed 20 days ago
Property Description
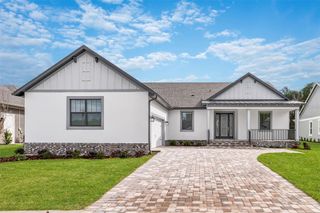
Welcome to a true custom home unlike anything else in the community — architect-designed and brand-new for 2026, where every detail was chosen, not standardized. Tucked on a premium conservation lot with protected wooded views, ultimate privacy, and no rear neighbors, this modern masterpiece greets you with soaring 12-foot ceilings in the entry, great room, kitchen, and office, whole-house impact windows and doors, and a sleek sand-finish stucco exterior that sets the tone for the elevated design within. Step inside to seamless 24"×48" porcelain flooring throughout — no carpet, anywhere — framed by full-height 96" solid-core doors, Level 4 smooth drywall, custom wood shelving in every closet, and a striking linear fireplace with a solid wood mantel. The chef's kitchen is built to entertain, with a waterfall quartz island over a fluted-wood base, full-height cabinetry, wall oven, vented range, built-in coffee station, and a walk-in pantry. Retreat to a spa-inspired primary suite featuring a dual rainfall shower, freestanding soaking tub, waterfall quartz vanity, and LED backlit mirrors. Live the ultimate indoor-outdoor lifestyle on the covered lanai with a full outdoor kitchen, and arrive home via the neighborhood's most distinctive feature — a signature turf-inlaid "ribbon" driveway. Smart-home automation puts HVAC, security, garage doors, fireplace, lighting, and appliances at your fingertips, while closed-cell spray foam insulation throughout — including the garage and lanai — delivers energy efficiency at its best. This is not a builder-grade home; it's a one-of-a-kind custom estate. Schedule your private showing today.
- Listing Status:
- Active
- Date Added:
- September 9, 2026
- Data Last Updated:
- September 28, 2026 at 4:22PM
- Listing Office:
- FRIENDS REALTY LLC : 813-464-1640
- Listing Agent:
- Beismery Rouco : 813-464-1640
- Contact:
- 813-464-1640
- MLS ID:
- TB8546715

- General: Other
- Roofing: Shingle
- General: BlockOneSlab
- Road/Access: Paved
- HOA Amenities: 333.0Quarterly
- Originating MLS: Stellar MLS
- County: Hernando
- Zoning: 0000000000HERNANDO OAKS PH 2 LOT 312R08-223-19-2433-0000-0312
- Utilities: BB/HS Internet AvailableCable AvailableElectricity Available
- Water: Public
- Sewer: Public Sewer
- Source: Stellar MLS
- Ownership: Fee Simple
This listing courtesy of Beismery Rouco , FRIENDS REALTY LLC
Monthly Payment
- Principal & Interest $
- Property Taxes $
- Home Insurance $
- VA Funding Fee $

 New - 1 day ago