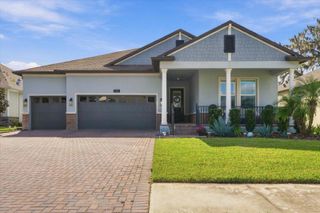
5102 DELACROIX DRIVE, Brooksville, FL 34604
- 4 beds |
- 3 baths |
- 2,713 sqft
 Single-Family Home
 Built in 2004
 10,454sqft lot
 3 car garage
 $195/sqft
 Listed 2 months ago
Property Description
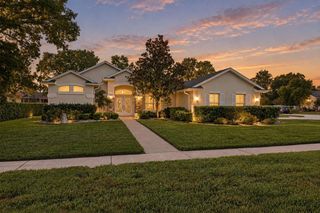
Virtually Staged. Priced to sell and MOVE IN READY! NEW AC, NEW FLOORS, NEW PAINT and gorgeous view from the POOL AND SPA! Beautifully updated and move-in ready, this former 4-bedroom model home with office, 3 baths, pool and spa offers the Florida lifestyle buyers dream about! Enjoy BRAND-NEW 2026 updates, including NEW A/C, NEW designer-selected Sherwin-Williams interior paint, and NEW luxury vinyl plank flooring throughout. From the moment you enter, your eyes are drawn through the home to the sparkling pool and spa, peaceful pond, and gorgeous private natural setting. Expansive windows bring the beauty of the outdoors inside, creating a view you'll never tire of. Special model-home features include double tray ceilings, architectural niches, curved walls, generous cabinetry and a gas cooktop. Outside, the covered lanai and pool area are perfect for relaxing, entertaining, and enjoying spectacular sunsets. A sink and refrigerator are already in place, making it easy to envision your future outdoor kitchen. Located in the gated Hernando Oaks golf community, residents enjoy access to golf memberships, clubhouse dining, pickleball, and practice facilities. Shopping, dining, medical facilities, and major roadways are all conveniently nearby. **Beautiful updates, resort-style outdoor living, and a view you simply can't duplicate!** **BONUS: Seller will pay the buyer's $1,000 capital contribution fee!**
- Listing Status:
- Active
- Date Added:
- August 26, 2026
- Data Last Updated:
- November 13, 2026 at 12:23AM
- Listing Office:
- RE/MAX PREMIER GROUP : 813-929-7600
- Listing Agent:
- Judy Curry : 813-355-7097
- Contact:
- 813-929-7600
- MLS ID:
- TB8541764

- General: HeatedIn Ground
- Style: Florida
- Other Structures: Rear PorchScreenedCovered
- Pool: GuniteHeatedIn GroundScreen Enclosure
- Parking: DrivewayGarage Door OpenerGarage Faces Side
- Roofing: Tile
- Windows: BlindsShutters
- General: BlockStuccoOneSlab
- Road/Access: Paved
- HOA Amenities: ClubhouseGatedGolf CourseOptional Additional FeesPickleball Court(s)Recreation FacilitiesTennis Court(s)Vehicle Restrictions359.08Quarterly
- Originating MLS: Stellar MLS
- County: Hernando
- Zoning: 01 SINGLEHERNANDO OAKS PH 1 LOT 16R08-223-19-2431-0000-0160
- Utilities: BB/HS Internet AvailableCable AvailableElectricity ConnectedNatural Gas ConnectedPhone AvailableSewer ConnectedUnderground UtilitiesWater Connected
- Water: Public
- Sewer: Public Sewer
- Source: Stellar MLS
- Ownership: Fee Simple
This listing courtesy of Judy Curry , RE/MAX PREMIER GROUP
Monthly Payment
- Principal & Interest $
- Property Taxes $
- Home Insurance $
- VA Funding Fee $

 New - 2 days ago