5108 JENNINGS TRAIL, Brooksville, FL 34601
- 2 beds |
- 3 baths |
- 2,335 sqft
 Single-Family Home
  Built in 2025
  9,148sqft lot
 3 car garage
  $199/sqft
  Listed 8 months ago
Property Description
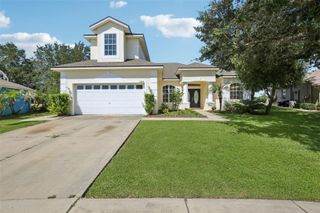
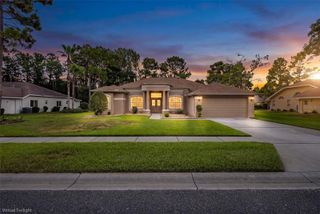
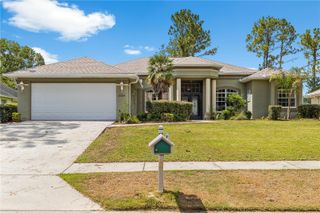
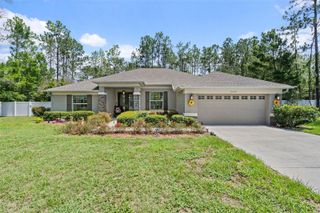
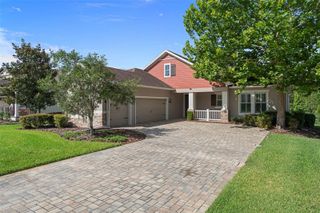
Virtually Staged. Under Construction. The Seabrook offers 2,335 square feet of thoughtfully designed living space with an open-concept layout ideal for everyday comfort. The chef's kitchen features two-tone cabinetry, quartz countertops, an oversized island, gas slide-in range, built-in microwave, and a walk-in pantry. A coffered ceiling enhances the spacious living room, while quartz countertops continue throughout the home. The private primary suite includes a large walk-in shower and an oversized walk-in closet with natural light. A secondary bedroom with its own ensuite bath provides added privacy and comfort for guests. A versatile den offers the perfect space for a home office, library, or craft room. Enjoy both a formal dining room and a bright breakfast café, where you can start your day with peaceful views and added privacy from the absence of rear neighbors. Additional highlights include a 3-car garage with a separate bay ideal for golf cart storage, a convenient drop zone, half bath for visitors, and a water softener loop in the garage. Photos are of a completed Seabrook model by Inland Homes and are for illustrative purposes only. Actual home is under construction, and selections will vary.
- Listing Status:
- Active
- Date Added:
- October 24, 2025
- Data Last Updated:
- July 6, 2026 at 7:21AM
- Listing Office:
- BERKSHIRE HATHAWAY HOMESERVICE : 941-907-2000
- Listing Agent:
- Judy Athari : 941-500-4606
- MLS ID:
- A4669674

- General: Private MailboxSliding Doors
- Style: Coastal
- Other Structures: PatioCovered
- Roofing: Shingle
- Windows: Double Pane WindowsLow-Emissivity Windows
- General: BlockStuccoOneSlab
- Road/Access: Paved
- HOA Amenities: ClubhouseGatedPickleball Court(s)PoolCable TVPoolInternetPest Control415.0Monthly
- Originating MLS: Stellar MLS
- County: Hernando
- Zoning: RESCASCADES AT SOUTHERN HILLS PLANTATION PH 1 REPLAT LOT 179R09-223-19-1578-0000-1790
- View: Trees/Woods
- Utilities: Cable ConnectedElectricity ConnectedNatural Gas ConnectedSewer ConnectedWater Connected
- Water: Public
- Sewer: Public Sewer
- Source: Stellar MLS
- Ownership: Fee Simple
This listing courtesy of Judy Athari , BERKSHIRE HATHAWAY HOMESERVICE
Monthly Payment
- Principal & Interest $
- Property Taxes $
- Home Insurance $
- VA Funding Fee $