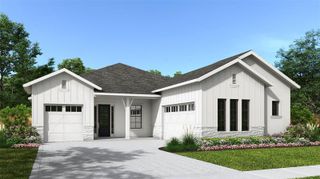
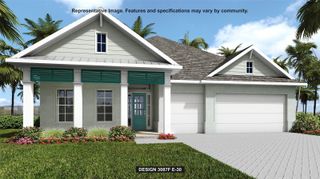
6413 EMERSON ROAD, Brooksville, FL 34601
- 3 beds |
- 3 baths |
- 2,778 sqft
 Single-Family Home
  Built in 2006
  15acre lot
 3 car garage
  $306/sqft
  Listed 8 days ago
Property Description
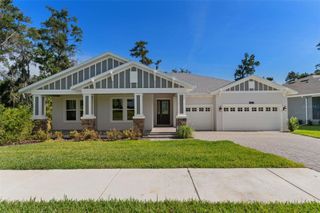
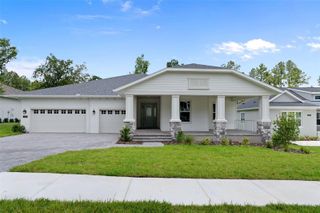
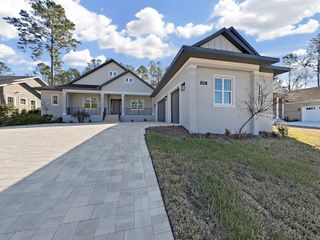
Under contract-accepting backup offers. On 15 FULLY FENCED ACRES just minutes from downtown Brooksville, this Pastore-built 3-Bedroom, 2-Bath home combines quality construction, modern updates and country privacy. More than 2,700 sq. ft. of living space offers high ceilings, a bright open plan, a spacious Media/Bonus room in the back of the home and a home office/flex room. The large primary suite is a true retreat with sliders to the back lanai, dual walk-in closets and an en-suite bathroom featuring separate vanity spaces, a spa-like shower with bench and dual shower heads, and a private commode closet. The hallway bathroom provides dual sinks, a shower/tub combination and direct access to the lanai. Two spacious secondary bedrooms with ceiling fans offer comfortable accommodations, and the laundry room is plumbed for a sink. Dual front doors open to the living and dining area; the living room showcases a double tray ceiling and triple 8' sliding doors to the lanai, while the kitchen and breakfast nook—with a bay window—overlook the lanai, pasture, and family room. The warm, functional kitchen includes granite counters, a closet pantry, under-cabinet lighting, and a tile backsplash. A three-car garage includes a half bathroom with shower rough-in. Major recent updates include a ROOF (2025), HVAC (2024), Updated Lighting (2024), Flooring (2024), Interior Paint (2021), Exterior Paint (2024), Downspouts and Drains refreshed (2024), a 24 kW Whole-Home GENERATOR (2021) on a buried 500-Gallon PROPANE TANK, and WATER HEATER (2021). Outdoors enjoy a covered front porch, a huge Screened rear LANAI, outdoor shower, stocked POND, and AG Zoning for agricultural uses; a 12x20 SHED next to the POLE BARN is set up with power, water, and 50-Amp Service on a separate meter from the house, and farm equipment and herd are available as an option. Assumable VA loan available to qualified buyer at 2.25%. Great location—close to schools, shopping, restaurants, and hospitals.
- Listing Status:
- Pending
- Date Added:
- June 27, 2026
- Data Last Updated:
- July 5, 2026 at 11:21PM
- Listing Office:
- SANDPEAK REALTY : 727-232-2192
- Listing Agent:
- Kristy Fennell : 813-833-5307
- MLS ID:
- W7887142

- General: Ceiling Fans(s)Eat-in KitchenHigh CeilingsKitchen/Family Room ComboOpen FloorplanSolid Surface CountersSplit BedroomTray Ceiling(s)Walk-In Closet(s)
- Rooms: Bonus RoomFamily RoomFormal Dining Room SeparateFormal Living Room Separate
- Appliances: Built-In OvenDishwasherDisposalDryerElectric Water HeaterFreezerMicrowaveRangeRefrigeratorWasherWater Softener
- Laundry: Laundry Room
- Flooring: CarpetCeramic TileWood
- A/C: Central Air
- Heating: Central
- General: Outdoor ShowerRain GuttersSliding DoorsStorage
- Other Structures: Barn(s)Shed(s)StorageWorkshopFront PorchRear PorchScreenedCovered
- Parking: Bath In GarageCoveredDrivewayGarage Faces SideOff StreetParking Pad
- Roofing: Shingle
- Windows: Blinds
- General: BlockStuccoOneSlab
- Road/Access: Asphalt
- Originating MLS: Stellar MLS
- County: Hernando
- Zoning: AGA TR 298X701X897X105X421X380X 796X198X222 FT MOL IN SW1/4 LYING W OF EMERSON RD AKA PARR35-422-19-0000-0130-0020
- View: Trees/Woods
- Fencing: Cross FencedFenced
- Utilities: BB/HS Internet AvailableCable AvailableElectricity ConnectedSewer ConnectedWater Connected
- Water: Well
- Sewer: Septic Tank
- Source: Stellar MLS
- Ownership: Fee Simple
This listing courtesy of Kristy Fennell , SANDPEAK REALTY
Monthly Payment
- Principal & Interest $
- Property Taxes $
- Home Insurance $
- VA Funding Fee $