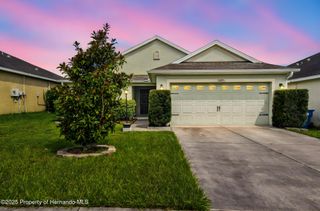
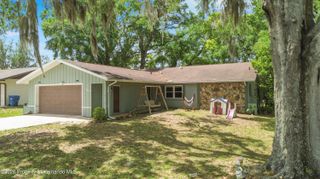
7088 Wirevine Drive, Brooksville, FL 34602
- 3 beds |
- 2 baths |
- 1,335 sqft
 Single-Family Home
  Built in 2014
  4,356sqft lot
 2 car garage
  $195/sqft
  Listed 5 days ago
Property Description
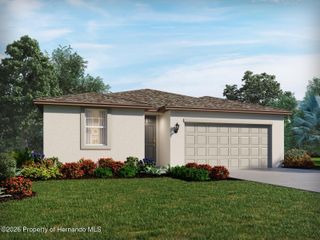
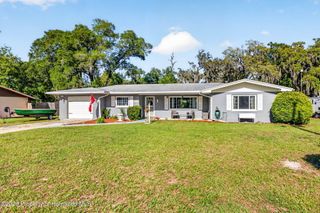
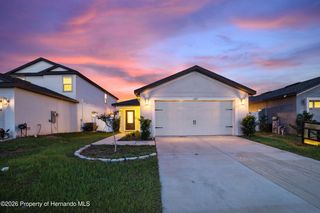
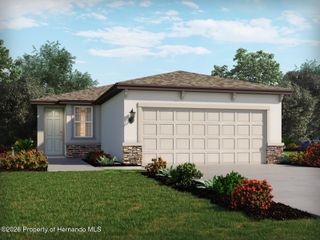
Welcome home to a beautifully updated 3-bedroom, 2-bathroom, 2-car garage gem nestled in Brooksville with quick and convenient access to the highway, making commutes a breeze whether you're heading to Tampa, Spring Hill, or beyond. This move-in ready home checks every box. Step inside and be immediately impressed by the rich, dark luxury vinyl plank flooring that flows seamlessly throughout the entire home -- no carpet anywhere! Fresh neutral paint on every wall gives the interior a bright, clean, modern feel that's ready for your personal touch. The spacious living room welcomes you with soaring vaulted ceilings and a ceiling fan, bathed in natural light from the back door that leads directly to your screened lanai -- the perfect Florida outdoor space to enjoy morning coffee or evening gatherings, rain or shine. The kitchen is a true standout, featuring rich cherry wood cabinetry with elegant raised paneling, stunning granite countertops, recessed lighting, and a full suite of stainless steel appliances including a French door refrigerator, smooth-top range, built-in microwave, and a deep sink with granite surround. An adjacent breakfast nook/dining area with a ceiling fan and large window keeps the space light and airy. The primary suite offers generous proportions, vaulted ceilings, a ceiling fan, and a private en-suite bathroom. Two additional bedrooms are well-sized with ceiling fans and LVP flooring -- ideal for family, guests, or a home office setup. The updated guest bathroom features a beautifully updated walk-in glass shower with sliding barn-style doors, a modern vanity with granite counters, and brushed nickel fixtures throughout. Outside, the home sits on a well-maintained lot with a manicured lawn, a screened Florida room with its own entrance. With fresh paint, updated bathrooms, new flooring, stainless appliances, and a screened lanai -- this home is truly turn-key. Priced to sell and ready for its next chapter. Schedule your private showing today before it's gone!
- Listing Status:
- Active
- Date Added:
- June 30, 2026
- Data Last Updated:
- July 5, 2026 at 11:40PM
- Listing Office:
- FlatFee.com Inc : 954-965-3990
- MLS ID:
- 2259988

- Style: Traditional
- Other Structures: Rear PorchScreened
- Parking: AttachedGarage
- Roofing: Shingle
- General: BlockConcrete1
- HOA Amenities: 200.0Annually
- Originating MLS: Hernando County Association of REALTORS®
- County: Hernando
- Zoning: PDPSherman Hills Sec 2 Blk 13 Lot 12R32 122 21 1218 0130 0120
- View: Golf Course
- Current Use: Single Family
- Utilities: Cable ConnectedElectricity ConnectedSewer ConnectedWater Connected
- Water: Public
- Sewer: Public Sewer
- Source: Hernando County Association of REALTORS®
This listing courtesy of FlatFee.com Inc
Monthly Payment
- Principal & Interest $
- Property Taxes $
- Home Insurance $
- VA Funding Fee $