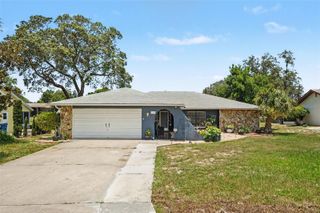
8043 TOWER STREET, Brooksville, FL 34613
- 3 beds |
- 2 baths |
- 2,040 sqft
 Single-Family Home
  Built in 2005
  6,098sqft lot
 —— car garage
  $125/sqft
  Listed 28 days ago
Property Description
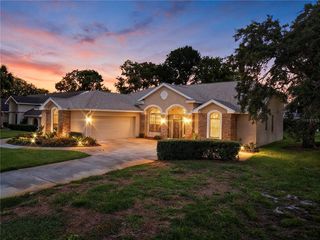
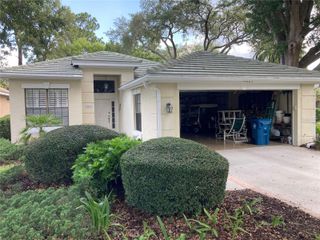
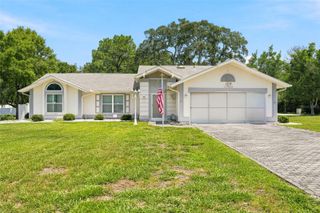
Welcome to this spacious 3-bedroom, 2-bathroom home located in the highly desirable High Point Community, offering an exceptional lifestyle with an abundance of amenities and a welcoming neighborhood atmosphere. From the moment you arrive, you’ll appreciate the impressive large front carport with plenty of space for multiple vehicles and the home’s inviting curb appeal. Step inside to discover a thoughtfully designed open floor plan with over 2,000 square feet of living space, providing plenty of room for comfortable living and entertaining. The bright and spacious living room features a charming wood-burning fireplace, creating the perfect gathering space for relaxing evenings. Beautiful crown molding throughout the home adds an elegant finishing touch. The home features a combination of carpet and wood-look vinyl plank flooring, offering both comfort and durability. The expansive kitchen is designed for functionality and entertaining, featuring a center island, abundant cabinet and counter space, built-in oven, electric flat-top cooktop, and Formica countertops. Whether preparing everyday meals or hosting guests, this kitchen provides the space and convenience you need. The generously sized guest bedrooms each feature their own walk-in closets, providing excellent storage and comfort. The oversized primary suite offers a private retreat with a spacious bedroom and an ensuite bathroom complete with dual sinks, a garden tub, and a walk-in shower. Enjoy Florida’s outdoor lifestyle from the back deck, the perfect spot for morning coffee, evening relaxation, or entertaining friends and family.Residents of High Point enjoy an impressive array of amenities, including a private golf course, heated swimming pool, tennis courts, gated community access, clubhouse activities, and much more. With its spacious layout, desirable features, and resort-style community amenities, this home offers the perfect combination of comfort and convenience. Don’t miss this opportunity to enjoy the High Point lifestyle—schedule your private showing today!
- Listing Status:
- Active
- Date Added:
- July 9, 2026
- Data Last Updated:
- July 28, 2026 at 11:23PM
- Listing Office:
- EXP REALTY LLC : 866-308-7109
- Listing Agent:
- Jeffrey Borham, PA : 866-308-7109
- MLS ID:
- TB8526695

- General: Lighting
- Roofing: Other
- General: OtherOneSlab
- Road/Access: Paved
- HOA Amenities: 48.0Monthly
- Originating MLS: Stellar MLS
- County: Hernando
- Zoning: PDPHIGH POINT SUB UNIT 6 BLK 40 LOT 20R29-222-18-2551-0400-0200
- Utilities: Cable ConnectedElectricity ConnectedWater Connected
- Water: Public
- Sewer: Public Sewer
- Source: Stellar MLS
- Ownership: Fee Simple
This listing courtesy of Jeffrey Borham, PA , EXP REALTY LLC
Monthly Payment
- Principal & Interest $
- Property Taxes $
- Home Insurance $
- VA Funding Fee $

 New - 3 days ago