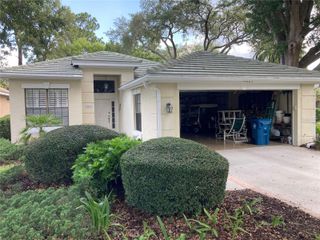
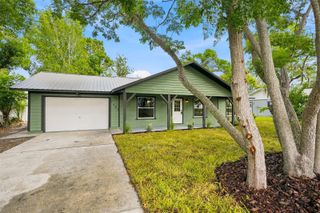
8512 SILVERBELL LOOP, Brooksville, FL 34613
- 3 beds |
- 2 baths |
- 1,676 sqft
 Single-Family Home
  Built in 2019
  5,663sqft lot
 2 car garage
  $164/sqft
  Listed 1 month ago
Property Description
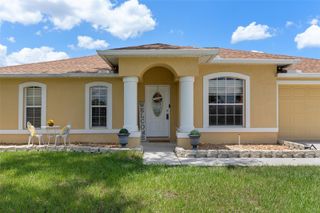
Virtually Staged. Welcome to this beautifully maintained 3 bedroom, 2 bathroom home offering 1,676 square feet of thoughtfully designed living space in Brooksville. Built with an open concept layout and modern finishes throughout, this property combines comfortable everyday living with functional entertaining space inside and out. Step inside to a spacious living and dining area filled with natural light and neutral finishes that create a bright, airy feel throughout the home. The open floor plan seamlessly connects the main living spaces, making it ideal for gatherings or relaxing evenings at home. The kitchen features granite countertops, dark wood cabinetry, stainless steel appliances, recessed lighting, a large breakfast bar, and abundant cabinet and counter space. Positioned at the center of the home, the kitchen overlooks the living and dining areas for easy entertaining and everyday convenience. The private primary suite offers a spacious bedroom, large walk-in closet, and ensuite bathroom with dual vanities and a walk-in shower. The split bedroom floor plan provides privacy from the two secondary bedrooms, which are generously sized and share a full guest bathroom. Sliding glass doors lead to a covered rear patio overlooking the oversized backyard with no immediate rear neighbors, creating the perfect setting for outdoor dining, entertaining, or simply enjoying the peaceful surroundings. Additional features include a 2-car garage, indoor laundry room, modern fixtures, energy-efficient construction, and ample storage throughout. Conveniently located near shopping, dining, schools, parks, and major roadways, this move-in ready Brooksville home offers the perfect blend of space, comfort, and functionality.
- Listing Status:
- Active
- Date Added:
- May 28, 2026
- Data Last Updated:
- July 6, 2026 at 7:21AM
- Listing Office:
- 54 REALTY LLC : 813-435-5411
- Listing Agent:
- Eric Dixon : 813-516-4102
- MLS ID:
- TB8512206

- General: LightingOtherSidewalkSliding Doors
- Other Structures: Rear PorchPatioCovered
- Parking: Driveway
- Roofing: Shingle
- General: BlockConcreteStuccoOneSlab
- Road/Access: ConcretePaved
- HOA Amenities: 135.0Annually
- Originating MLS: Stellar MLS
- County: Hernando
- Zoning: NASPRING RIDGE LOT 98R22-222-18-3599-0000-0980
- Utilities: Cable AvailableCable ConnectedElectricity AvailableElectricity ConnectedSewer AvailableSewer ConnectedWater AvailableWater Connected
- Water: Public
- Sewer: Public Sewer
- Source: Stellar MLS
- Ownership: Fee Simple
This listing courtesy of Eric Dixon , 54 REALTY LLC
Monthly Payment
- Principal & Interest $
- Property Taxes $
- Home Insurance $
- VA Funding Fee $