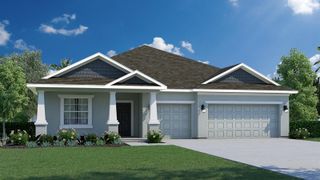
14 MULLIGAN WAY, Bunnell, FL 32110
- 5 beds |
- 3 baths |
- 2,363 sqft
 Single-Family Home
 Built in 2026
 6,970sqft lot
 2 car garage
 $163/sqft
 Listed 8 days ago
Property Description
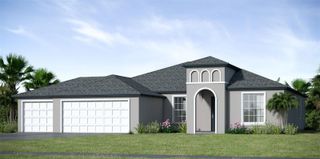
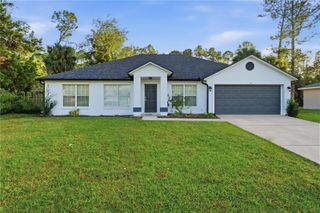
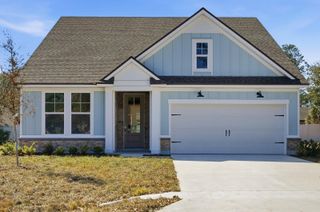
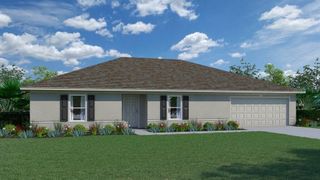
Under Construction. The Robie floor plan offers spacious, flexible living with 2,363 square feet of beautifully designed space. This two-story home features 5 bedrooms, 3 bathrooms, and a 2-car garage perfect for growing families or multigenerational households needing room to spread out. Natural light fills the home thanks to numerous well-placed windows, creating a bright and inviting atmosphere throughout. The heart of the home showcases an open-concept gathering room, dining area, and kitchen seamlessly connected for modern living and effortless entertaining. The large quartz island provides abundant counter space for meal prep, casual dining, or hosting friends and family. With generous cabinetry and thoughtful layout, this kitchen is both functional and stylish. A secondary bedroom and full bath on the first floor make it an ideal setting for guests, extended family, or a private home office offering flexibility for multigenerational living. Upstairs, the spacious owner’s suite provides a relaxing retreat, complete with dual quartz sinks, a large walk-in closet, and a well-appointed bath. Three additional bedrooms and a versatile loft space offer plenty of room for a play area, media room, or homework station. With its smart layout, bright open spaces, and room for everyone, the Robie is designed to fit the way you live today.
- Listing Status:
- Active
- Date Added:
- November 5, 2026
- Data Last Updated:
- November 13, 2026 at 10:21PM
- Listing Office:
- DR HORTON REALTY INC. : 904-853-9190
- Listing Agent:
- Charlie Rogers : 904-853-9190
- Contact:
- 904-853-9190
- MLS ID:
- FC322587

- General: Other
- Style: Traditional
- Other Structures: Patio
- Pool: Other
- Roofing: Shingle
- Windows: Double Pane Windows
- General: Cement SidingFrameTwoSlab
- Road/Access: Paved
- HOA Amenities: ClubhouseFitness CenterGolf CourseOtherPickleball Court(s)PoolPool56.0Annually
- Originating MLS: Stellar MLS
- County: Flagler
- Zoning: R-1GRAND RESERVE PHASE 5 MB 42 PG 89 LOT 26902-12-30-2977-00000-2690
- Utilities: Electricity ConnectedSewer ConnectedUnderground UtilitiesWater Connected
- Water: Public
- Sewer: Public Sewer
- Source: Stellar MLS
- Ownership: Fee Simple
This listing courtesy of Charlie Rogers , DR HORTON REALTY INC.
Monthly Payment
- Principal & Interest $
- Property Taxes $
- Home Insurance $
- VA Funding Fee $

 New - 3 days ago