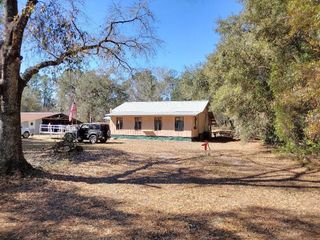
1730 BERRYBUSH STREET, Bunnell, FL 32110
- 3 beds |
- 2 baths |
- 1,263 sqft
 Single-Family Home
  Built in 2019
  1.14acre lot
 1 car garage
  $230/sqft
  Listed 1 month ago
Property Description
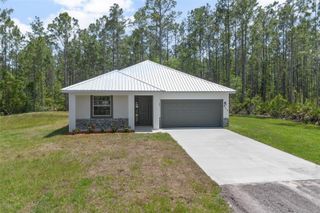
Under contract-accepting backup offers. Located just 29 minutes from Flagler Beach Pier, and just 10 minutes west of downtown Bunnell, you'll feel worlds away from the bustle yet close to it all! No HOA, no CDD, no water bill, no sewer bill, no trash bill! Enjoy the privacy and the independence of country living! Bring your boat, RV, trailers, and even your home-based business—this 1.14 acre property offers the flexibility you’ve been looking for without restrictive HOA or city limitations. Originally built in 2019 with durable block construction and an attached garage, this home has been completely transformed with a full interior and exterior renovation. Offering 3 bedrooms and 2 full bathrooms, the thoughtfully designed open-concept layout includes 1,263 square feet of climate-controlled living space and a convenient indoor laundry room. The brand-new kitchen and bathrooms showcase solid wood cabinetry with soft-close hardware, elegant granite and quartz countertops, and a full suite of new GE appliances. Throughout the home, you’ll find commercial-grade luxury vinyl plank flooring with a 22 mil wear layer and lifetime warranty, combining style with long-lasting durability. Every detail reflects professional craftsmanship and careful attention, with numerous upgrades that truly set this home apart. This beautifully updated country retreat is a must-see—schedule your showing today!
- Listing Status:
- Pending
- Date Added:
- April 9, 2026
- Data Last Updated:
- May 26, 2026 at 1:21AM
- Listing Office:
- GRAND LIVING REALTY : 386-447-0800
- Listing Agent:
- Alan Frackowiak : 386-688-5927
- MLS ID:
- FC317594

- General: Built-in FeaturesCathedral Ceiling(s)Ceiling Fans(s)Eat-in KitchenHigh CeilingsOpen FloorplanPrimary Bedroom Main FloorSolid Wood CabinetsSplit BedroomStone CountersThermostatWalk-In Closet(s)
- Rooms: Family RoomGreat RoomInside Utility
- Appliances: DishwasherElectric Water HeaterMicrowaveRangeRefrigeratorWater Filtration SystemWater Softener
- Laundry: Electric Dryer HookupInsideLaundry RoomWasher Hookup
- Flooring: Luxury Vinyl
- A/C: Central Air
- Heating: Heat Pump
- Fireplace: ElectricFireplace
- General: French DoorsPrivate MailboxSidewalk
- Style: CraftsmanRanch
- Other Structures: OtherFront PorchCovered
- Parking: BoatDrivewayGarage Door OpenerGround LevelGuestOff StreetOpenRV Access/Parking
- Roofing: Shingle
- Windows: Double Pane WindowsInsulated Windows
- General: BlockStuccoOneSlab
- Road/Access: Dirt
- Originating MLS: Stellar MLS
- County: Flagler
- Zoning: MH-1DAYTONA NORTH SUBD BLOCK 129 LOT 16 OR BOOK 108 PAGE 527 OR 159 PG 102 OR 167 PG 47 OR 198 PG 590 OR 802 PG 1068 OR 813 PG 1892 OR 1670/1361 OR 2015/ 1818 OR 2092/984 OR 2194/575 OR 2386/194913-12-28-1800-01290-0160
- View: Trees/Woods
- Utilities: Cable AvailableElectricity ConnectedPhone AvailableSewer ConnectedWater Connected
- Water: Well
- Sewer: Septic Tank
- Source: Stellar MLS
- Ownership: Fee Simple
This listing courtesy of Alan Frackowiak , GRAND LIVING REALTY
Monthly Payment
- Principal & Interest $
- Property Taxes $
- Home Insurance $
- VA Funding Fee $