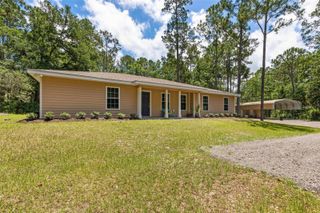
190 COUNTY ROAD 35, Bunnell, FL 32110
- 3 beds |
- 2 baths |
- 2,089 sqft
 Single-Family Home
  Built in 2004
  1.27acre lot
 1 car garage
  $311/sqft
  Listed 2 months ago
Property Description
Behind a private gate and set on a fully fenced 1.27-acre homesite, this property delivers the kind of space, privacy, and versatility that makes everyday living feel like a getaway in Bunnell. Inside, vaulted ceilings and a sun-filled, open layout create an immediate sense of scale. A solar skylight brightens the main living space, while the kitchen anchors the home with stainless steel appliances, abundant cabinetry, and plenty of room to gather, cook, and entertain. The flow is effortless—designed for both quiet nights in and hosting without compromise. The primary suite is a true retreat, featuring a spacious walk-in closet and an en suite bath with a large vanity and walk-in shower, offering a comfortable place to unwind at the end of the day. Two additional bedrooms provide flexibility for family, guests, or a home office setup, each offering comfortable space and natural light to suit a variety of needs. Step outside and the property takes on a whole new level. The screened enclosure has been refreshed to surround a heated in-ground pool and brand-new hot tub, creating a private outdoor setting that’s ready year-round. There’s space to spread out, entertain, or simply enjoy the calm that comes with acreage living. Then there’s the showstopper: a 52x20 detached RV garage with soaring 24-foot ceilings. Whether you need room for recreational vehicles, equipment, or a serious workspace, it delivers. Above it, a bonus room with private exterior access and its own A/C opens the door for even more possibilities. Recent improvements—including a new A/C system, updated electrical panel, pool heater and lighting, fresh exterior paint, and a paved driveway with an upgraded entrance—mean the heavy lifting has already been done. You get the peace of country living without giving up convenience, with beaches, parks, shopping, and dining all within easy reach. Mortgage savings may be available for buyers of this listing.
- Listing Status:
- Pending
- Date Added:
- May 1, 2026
- Data Last Updated:
- July 28, 2026 at 7:22AM
- Listing Office:
- REDFIN CORPORATION : 407-708-9747
- Listing Agent:
- Tammy Shaver : 386-409-1926
- MLS ID:
- O6403875

- General: Ceiling Fans(s)Central VaccumEat-in KitchenLiving Room/Dining Room ComboOpen FloorplanPrimary Bedroom Main FloorThermostatVaulted Ceiling(s)Walk-In Closet(s)Window Treatments
- Rooms: AtticBonus RoomFlorida Room
- Appliances: DishwasherDryerMicrowaveRangeRefrigeratorWasher
- Laundry: InsideLaundry Room
- Flooring: LaminateTile
- A/C: Central Air
- Heating: Central
- General: LightingOtherPrivate MailboxRain GuttersAbove GroundHeated
- Style: Ranch
- Other Structures: OtherWorkshopFront PorchScreenedPatio
- Pool: GuniteIn GroundSalt WaterScreen Enclosure
- Parking: BoatDrivewayGarage Door OpenerOversizedRV GarageWorkshop in Garage
- Roofing: Metal
- General: FrameWood SidingOneSlab
- Road/Access: Dirt
- Originating MLS: Stellar MLS
- County: Flagler
- Zoning: MH-1BIMINI GARDENS SUBD LOT 49 OR 180 PG 458 OR 250 PG 860 OR 439/507 OR 1061/1638 OR 1504/ 1929 OR 2049/688 OR 2049/690 OR 2068/468 OR 2443/65309-12-29-0450-00010-0490
- Fencing: FencedWood
- Utilities: Cable AvailableElectricity Connected
- Water: Well
- Sewer: Septic Tank
- Source: Stellar MLS
- Ownership: Fee Simple
This listing courtesy of Tammy Shaver , REDFIN CORPORATION
Monthly Payment
- Principal & Interest $
- Property Taxes $
- Home Insurance $
- VA Funding Fee $