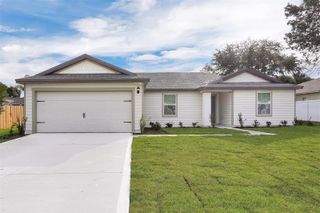
22 MULLIGAN WAY, Bunnell, FL 32110
- 3 beds |
- 2 baths |
- 1,655 sqft
 Single-Family Home
  Built in 2026
  6,970sqft lot
 2 car garage
  $200/sqft
  Listed 2 months ago
Property Description
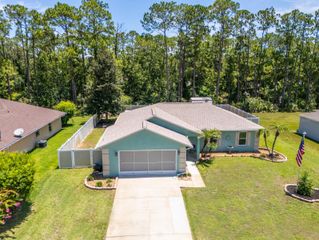
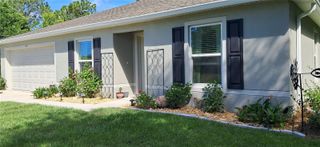
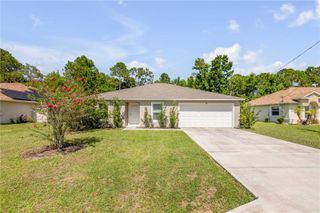
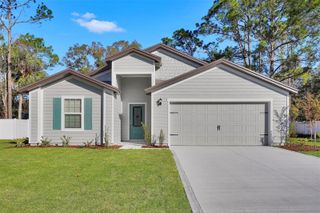
Under Construction. Step into the Berkeley, a beautifully designed new home floor plan offering 1,655 square feet of thoughtfully designed living space, perfectly suited for first time homebuyers or those looking to downsize while maintaining comfort and style. This home features three spacious bedrooms and two full bathrooms, offering ample room for families, guests, or a home office. The open-concept design creates a bright and inviting atmosphere, seamlessly connecting the kitchen, dining, and living areas great for easy entertaining and everyday living. The kitchen provides generous counter space, plenty of storage, and a practical layout. Retreat to the main bedroom suite with its private bathroom, designed as a peaceful sanctuary to unwind after a busy day. Additional highlights include a two-car garage for convenience and flexible living spaces that adapt to your unique needs. As a popular Express Series plan, the Berkeley strikes the perfect balance between functionality and charm. Whether you are simplifying your lifestyle or searching for a well-designed new home, the Berkeley floor plan offers a smart, stylish option tailored to support your new home needs. Call our Online Sales Concierge to get started today!
- Listing Status:
- Active
- Date Added:
- May 6, 2026
- Data Last Updated:
- July 28, 2026 at 6:21AM
- Listing Office:
- DR HORTON REALTY INC. : 904-853-9190
- Listing Agent:
- Charlie Rogers : 904-853-9190
- MLS ID:
- FC318320

- General: Other
- Style: Traditional
- Other Structures: Rear Porch
- Pool: Other
- Roofing: Shingle
- Windows: Double Pane Windows
- General: Cement SidingFrameOneSlab
- Road/Access: Paved
- HOA Amenities: ClubhouseFitness CenterGolf CourseOtherPickleball Court(s)PoolPool56.0Annually
- Originating MLS: Stellar MLS
- County: Flagler
- Zoning: R-1GRAND RESERVE PHASE 5 MB 42 PG 89 LOT 27302-12-30-2977-00000-2730
- Utilities: Electricity ConnectedSewer ConnectedUnderground UtilitiesWater Connected
- Water: Public
- Sewer: Public Sewer
- Source: Stellar MLS
- Ownership: Fee Simple
This listing courtesy of Charlie Rogers , DR HORTON REALTY INC.
Monthly Payment
- Principal & Interest $
- Property Taxes $
- Home Insurance $
- VA Funding Fee $

 New - 1 day ago