5171 MAHOGANY BOULEVARD, Bunnell, FL 32110
- 3 beds |
- 2 baths |
- 1,352 sqft
 Manufactured Home
  Built in 2002
  1.14acre lot
 —— car garage
  $214/sqft
  Listed 21 days ago
Property Description
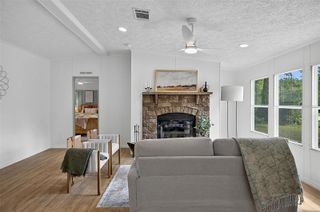
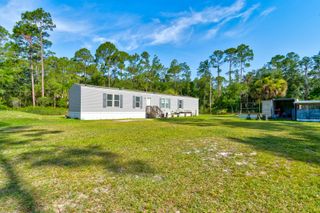
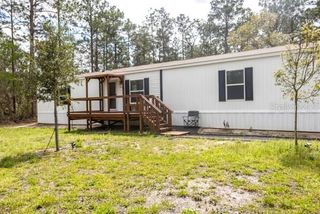
Come View this Beautiful updated Three Bedroom with Two bathrooms on 1.4 acres. The home has wood siding and a Metal roof that has a life estimated at 40 to 60 years. The AC and water heater were installed just over two years ago. The Screen front Porch offers a relaxing place to enjoy the quiet surroundings. The Property Combines Beauty with a variety of fruit trees plus blueberry bushes and raised gardens for your fresh Vegetables and Flowers. Included with the property are Two outside Storage Sheds providing you with ample space for tools, gardening supplies and outdoor equipment. You walk thru the front door to a warm open concept that is laid out and designed for everyday living. The Split bedroom floor plan provides added privacy with the primary suite on one side and the other two bedrooms on the other side of the home. The Highlights include a Wood burning fireplace, generous storage with a large walk in pantry and a Laundry room with a washer and dryer. The Lage Kitchen with Modern Cabinetry, Stone Countertops, and features appliances just over 2 years old. All the appliances convey with the sale. This Piece of Paradise is on your own land with Privacy. Schedule your Showing today.
- Listing Status:
- Active
- Date Added:
- July 8, 2026
- Data Last Updated:
- July 28, 2026 at 4:22AM
- Listing Office:
- TRADEMARK REALTY GROUP LLC : 386-447-6889
- Listing Agent:
- Andrew Aspinwall : 860-271-9669
- MLS ID:
- FC319759

- General: None
- Style: Contemporary
- Other Structures: Shed(s)Front PorchScreenedPatio
- Roofing: Metal
- Windows: Double Pane WindowsInsulated Windows
- General: FrameWood SidingOneCrawlspace
- Road/Access: Paved
- Originating MLS: Stellar MLS
- County: Volusia
- Zoning: MH-1Daytona North SubD BLK 84 lot 213-12-28-1800-00840-0020
- View: Trees/Woods
- Utilities: Cable ConnectedElectricity Connected
- Water: Well
- Sewer: Septic Tank
- Source: Stellar MLS
- Ownership: Fee Simple
This listing courtesy of Andrew Aspinwall , TRADEMARK REALTY GROUP LLC
Monthly Payment
- Principal & Interest $
- Property Taxes $
- Home Insurance $
- VA Funding Fee $