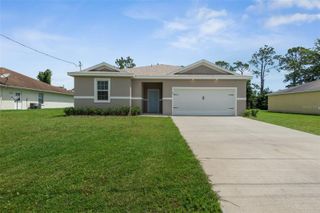
9 ACE COURT, Bunnell, FL 32110
- 4 beds |
- 2 baths |
- 1,986 sqft
 Single-Family Home
  Built in 2021
  7,841sqft lot
 2 car garage
  $164/sqft
  Listed 1 month ago
Property Description
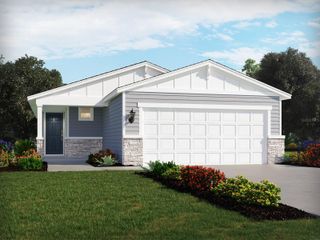
Under contract-accepting backup offers. One or more photo(s) has been virtually staged. Welcome to 9 Ace Court in Grand Reserve, a beautifully designed 4-bedroom, 2-bath home built in 2021 that offers the kind of easy Florida living buyers are looking for. With nearly 2,000 living square feet, this popular Dalton floor plan features a bright open layout, spacious living and dining areas, and a sleek kitchen with white cabinetry, solid-surface counters, stainless steel appliances, a large island, pantry, and plenty of room to gather. The split-bedroom design gives the primary suite a more private feel, while the additional bedrooms offer flexibility for guests, a home office, or everyday living. Buyers will appreciate the inside laundry, attached 2-car garage, and the comfort and functionality of a one-story layout designed for modern living. Out back, the covered and screened rear porch creates a perfect space to relax, unwind, or enjoy the peaceful natural setting behind the home. The lot offers a great balance of usable outdoor space without the burden of heavy maintenance, making it ideal for both full-time living and seasonal use. Located inside gated Grand Reserve, residents enjoy access to outstanding community amenities including a clubhouse, fitness center, pool, and the overall appeal of a golf course community known for its lifestyle and convenience. With close proximity to beaches, shopping, dining, and major routes, this home checks all the boxes for buyers seeking a newer, move-in-ready property in a growing and desirable area.
- Listing Status:
- Pending
- Date Added:
- April 22, 2026
- Data Last Updated:
- May 26, 2026 at 1:21AM
- Listing Office:
- HOME & FAMILY REAL ESTATE & PROPERTY MANAGEMENT : 386-690-6546
- Listing Agent:
- Elliott Hagood : 386-690-6546
- MLS ID:
- NS1088025

- General: Ceiling Fans(s)High CeilingsOpen FloorplanPrimary Bedroom Main FloorSmart HomeSolid Surface CountersStone CountersThermostatWalk-In Closet(s)
- Rooms: Bonus Room
- Appliances: DishwasherDisposalMicrowaveRangeRefrigerator
- Laundry: Electric Dryer HookupGas Dryer HookupInsideLaundry RoomWasher Hookup
- Flooring: Luxury VinylTile
- A/C: Central Air
- Heating: CentralElectricHeat Pump
- Disability Feature: Accessible Approach with RampAccessible Common AreaAccessible EntranceVisitor BathroomCentral Living Area
- Eco/Green Feature: Conserving MethodsRecycled MaterialsAppliancesConstructionHVACInsulationThermostatWindows
- General: LightingRain GuttersSidewalkSliding Doors
- Style: ContemporaryTraditional
- Other Structures: Front PorchRear PorchScreenedPatioCovered
- Roofing: Shingle
- Windows: Double Pane WindowsENERGY STAR Qualified Windows
- General: BlockHardiPlank TypeStuccoFrameOneSlab
- Road/Access: Concrete
- HOA Amenities: ClubhouseFitness CenterGatedPickleball Court(s)PoolTennis Court(s)Maintenance GroundsOther345.0Quarterly
- Originating MLS: Stellar MLS
- County: Flagler
- Zoning: PUDGRAND RESERVE PHASE 1A & 1B MB 39 PG 6 LOT 1311-12-30-2976-001A0-0470
- View: Park/GreenbeltWater
- Utilities: Cable AvailableElectricity ConnectedFiber OpticsNatural Gas ConnectedPublicSewer ConnectedSprinkler WellUnderground UtilitiesWater Connected
- Water: Public
- Sewer: Public Sewer
- Source: Stellar MLS
- Ownership: Fee Simple
This listing courtesy of Elliott Hagood , HOME & FAMILY REAL ESTATE & PROPERTY MANAGEMENT
Monthly Payment
- Principal & Interest $
- Property Taxes $
- Home Insurance $
- VA Funding Fee $

 New - 20 hours ago