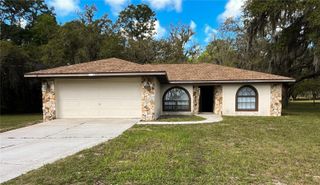
7697 W C 476, Bushnell, FL 33513
- 3 beds |
- 2 baths |
- 1,320 sqft
 Single-Family Home
  Built in 2006
  4.46acre lot
 2 car garage
  $341/sqft
  Listed 13 days ago
Property Description
Welcome home to your own private sanctuary nestled beneath magnificent Grandfather oaks on 4.76 acres! Whether you're sipping your morning coffee or watching the sun melt behind the tree canopy from your screened porch, this is the kind of place that instantly feels like home. Surrounded by the wide-open beauty of Florida ranchlands, you'll enjoy the peace and privacy of true country living — yet paved road frontage and quick I-75 access keep Tampa, Ocala and surrounding cities well within reach. Adventure awaits just down the road at the Withlacoochee State Forest, where miles of trails invite hiking, biking, and horseback riding. The scenic Withlacoochee River is nearby for a relaxing day of fishing or canoeing — a nature lover's dream right outside your door. Inside, the home ofers ceramic tile throughout main areas, gas stove, ADT security system, and a Generac whole-house generator for worry-free living. The oversized 2-car garage features 12-ft doors and is screened on one side — perfect for a workshop or hobby space. Outside, the fully fenced property is pet-ready and includes a 12x24 detached shed ideal for a workshop or tack room, plus a 6x8 storage shed for lawn equipment. Properties like this — with this much character, acreage, and natural beauty — don't come along often. Schedule your private showing today and come see it for yourself!
- Listing Status:
- Active
- Date Added:
- June 25, 2026
- Data Last Updated:
- July 6, 2026 at 7:21AM
- Listing Office:
- BHHS FLORIDA PROPERTIES GROUP : 813-907-8200
- Listing Agent:
- Katherine Britton : 813-714-1152
- MLS ID:
- TB8522792

- General: Sliding Doors
- Other Structures: Shed(s)Screened
- Parking: Garage Faces Side
- Roofing: Shingle
- General: BlockStuccoOneSlab
- Road/Access: Asphalt
- Originating MLS: Stellar MLS
- County: Sumter
- Zoning: RRTHE N 435 FT OF W 1/2 OF NE 1/4 OF NW 1/4 LESS R/W FOR CR 476 ACROSS N SIDE THEREOF AND LESS COMM AT NW COR OF NE 1/4 OF NW 1/4 RUN S 89 DEG 53'42" E 50 FT S 00 DEG 06'18"W 14 FT TO POB S 00 DEG 06'18"W 200 FT S 89 DEG 53'42" E 300 FT N 00 DEG 06'18" E 200 FT N 89 DEG 53'42" W 300 FT TO POBM29-025
- Fencing: Wire
- Utilities: Electricity Connected
- Water: Well
- Sewer: Septic Tank
- Source: Stellar MLS
- Ownership: Fee Simple
This listing courtesy of Katherine Britton , BHHS FLORIDA PROPERTIES GROUP
Monthly Payment
- Principal & Interest $
- Property Taxes $
- Home Insurance $
- VA Funding Fee $