55534 DEER RUN Road, Callahan, FL 32011
- 3 beds |
- 3 baths |
- 2,658 sqft
 Single-Family Home
 Built in 2004
 0.84acre lot
 2 car garage
 $181/sqft
 Listed 3 months ago
Property Description
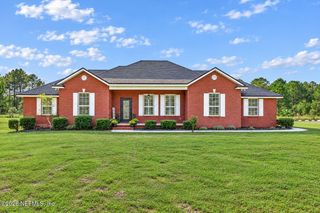
PRICE IMPROVEMENT PLUS UP TO 1OK RATE BUY DOWN!! Welcome home to this spacious, stunning and meticulously updated home located in the desirable Spring Lakes Subdivision of Callahan. Offering 2658 sq ft of heated living space, this 3 BDRM, 3 BATH home with a dedicated home office / flex room delivers the perfect blend of modern luxury, comfort and freedom with NO HOA!! Step inside through the grand entrance boasting soaring 14.6' ceilings that set an immediate tone of elegance. the thoughtful split bdrm floor plan features a formal living room, a formal dining room, and an expansive family room ideal for family gatherings. Beautiful french doors and plantation shutters run throughout. The Kitchen, heart of the home, has been fully remodeled and flows seamlessly into the breakfast nook and breakfast bar. Featuring modern finishes and a spacious pantry, it's designed for both casual family meals and effortless entertaining. Unwind in the expansive master suite, complete with a private seating area and oversized luxurious bathroom finished in stunning Travertine tile with a large walk in shower. Enjoy dual vanities, generous his-and-hers walk-in closets. The Master Suite, Guest Bath, Formal Living Room, and Family Room all have access to the expansive Covered Lanai that offers a tranquil view for relaxing and watching wildlife or the possibility of installing a your own pool for even more enjoyment! This home has been updated with an almost New roof, New Well, New Water treatment system (over $8000), New Hot water heater, new flooring, and fresh paint inside and out. Don't miss your opportunity to own this private retreat with no restrictions and all the modern updates you've been looking for. Schedule your private showing today!!
- Listing Status:
- Active
- Date Added:
- October 15, 2026
- Data Last Updated:
- November 12, 2026 at 7:38AM
- Listing Office:
- FERNANDINA BEACH REALTY : 904-879-3011
- Listing Agent:
- SHELLI DENMARK : 904-626-5038
- MLS ID:
- 2159016
- Style: Traditional
- General: FrameStucco1
- Road/Access: Asphalt
- Originating MLS: realMLS (Northeast Florida Multiple Listing Service)
- County: Nassau
- Zoning: 462N25197C00110370
- Current Use: ResidentialSingle Family
- Utilities: Cable AvailableElectricity Available
- Water: Private
- Sewer: Septic Tank
- Source: realMLS (Northeast Florida Multiple Listing Service)
This listing courtesy of SHELLI DENMARK , FERNANDINA BEACH REALTY
Monthly Payment
- Principal & Interest $
- Property Taxes $
- Home Insurance $
- VA Funding Fee $

Location
Similar Listings Nearby