1015 SE 5th ST, Cape Coral, FL 33990
- 3 beds |
- 2 baths |
- 2,013 sqft
 Single-Family Home
 Built in 1997
 10,019sqft lot
 2 car garage
 $228/sqft
 Listed 3 days ago
Property Description
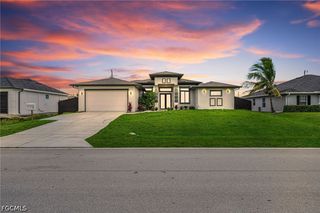
WATERFRONT LIVING WITH A POOL. Enjoy the Florida lifestyle in this inviting waterfront home located on a friendly Cape Coral street with awesome neighbors! Offering 2,013 square feet under air, this 3-bedroom, 2-bath home features a pool, a large lanai, and a beautiful freshwater canal setting. The canal leads to miles of waterways & lakes. Enjoy fishing or just explore the waters. The kitchen is a highlight with a convenient pantry in the adjoining laundry room. All three bedrooms feature walk-in closets, and the home has easy-care tile and laminate flooring throughout, with no carpeting. Enjoy the pool and outside living on the spacious lanai. Accordion shutters protect the lanai , while manual shutters are provided for all other windows. Additional conveniences include an oversized 2-car garage and an automatic lawn sprinkler system. MAJOR UPDATES * Roof replaced in 2022 * AC replaced in 2021 * All appliances replaced within the past six years. Beyond the features and updates, one of the things that makes this home special is its friendly street and wonderful neighbors. If you’re looking for a waterfront home with a pool, generous living space, and a welcoming neighborhood, come see what this Cape Coral home has to offer! ASKING PRICE - $459,000. Offered As Is with right to inspect.
- Listing Status:
- Active
- Date Added:
- November 1, 2026
- Data Last Updated:
- November 4, 2026 at 7:17AM
- Listing Office:
- Savvy Avenue, LLC : 888-490-1268
- Listing Agent:
- Moe Mossa : 888-490-1268
- MLS ID:
- 2026045630

- General: OtherShutters Manual
- Style: RanchOne Story
- Other Structures: PorchScreenedLanai
- Pool: In Ground
- Parking: AttachedGarageGarage Door Opener
- Roofing: Shingle
- Windows: Single HungSlidingShuttersWindow Coverings
- General: BlockConcreteStucco1
- HOA Amenities: InternetIrrigation WaterLaundry0.0
- Originating MLS: FGC_FORT
- County: Lee
- Zoning: CAPE CORAL UNIT 16 BLK 1432 PB 13 PG 80 LOTS 89 + 9018-44-24-C4-01432.0890
- View: CanalView
- Utilities: Cable AvailableHigh Speed Internet Available
- Sewer: Public Sewer
- Source: FGC_FORT
- Ownership: Single Family
This listing courtesy of Moe Mossa , Savvy Avenue, LLC
Monthly Payment
- Principal & Interest $
- Property Taxes $
- Home Insurance $
- VA Funding Fee $

 New - 1 day ago