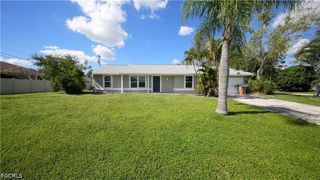
1032 SE 26th ST, Cape Coral, FL 33904
- 3 beds |
- 2 baths |
- 1,316 sqft
 Single-Family Home
 Built in 1987
 10,019sqft lot
 2 car garage
 $209/sqft
 Listed 29 days ago
Property Description
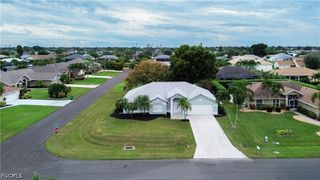
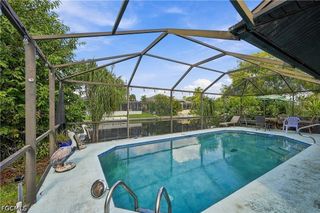
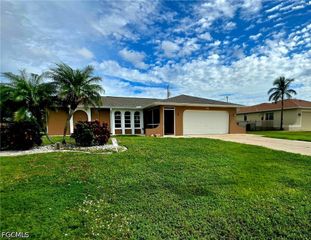
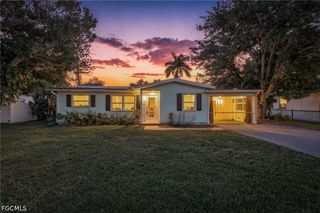
Welcome to your new home in a desirable area of Southeast Cape Coral! This 3-bedroom, 2-bathroom home features 1,316 square feet of living space with a split-bedroom floor plan, laminate flooring throughout, and an attached two-car garage. The kitchen features stainless steel appliances, ample cabinet space, and a pantry, while the living and dining areas provide a comfortable layout for everyday living and entertaining. Step outside to enjoy the finished screen porch and additional outdoor patio, surrounded by lush tropical landscaping and a fenced backyard. The backyard offers a tranquil setting, creating a private escape for relaxation and entertaining. Major updates include a NEW A/C (2023), NEW WATER HEATER (Summer 2026), and NEW ROOF (February 2023). Additional features include storm shutters and an automatic sprinkler system. Conveniently located in an established Southeast Cape Coral neighborhood with easy access to shopping, dining, and everyday amenities. Whether you're looking for a primary residence, seasonal getaway, or investment property, this home is ready for its next owner!
- Listing Status:
- Active
- Date Added:
- October 15, 2026
- Data Last Updated:
- November 14, 2026 at 1:18AM
- Listing Office:
- EXP Realty, LLC : 239-471-2550
- Listing Agent:
- Ariadna Reis : 239-258-8580
- MLS ID:
- 2026043486

- General: FenceIrrigation SprinklersPatio
- Style: RanchOne Story
- Other Structures: PorchScreenedPatioLanaiOpen
- Parking: AttachedGarageGarage Door Opener
- Roofing: Shingle
- Windows: Single HungSlidingShuttersWindow Coverings
- General: BlockConcreteStucco1
- HOA Amenities: 0.0
- Originating MLS: FGC_FORT
- County: Lee
- Zoning: CAPE CORAL UNIT 21 BLK 657 PB 13 PG 160 LOTS 31 + 3231-44-24-C1-00657.0310
- View: Landscaped
- Utilities: Cable Available
- Water: Assessment PaidPublic
- Sewer: Assessment PaidPublic Sewer
- Source: FGC_FORT
- Ownership: Single Family
This listing courtesy of Ariadna Reis , EXP Realty, LLC
Monthly Payment
- Principal & Interest $
- Property Taxes $
- Home Insurance $
- VA Funding Fee $

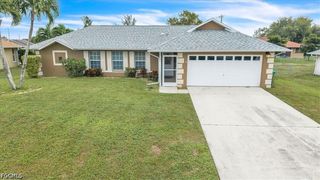
 New - 20 hours ago