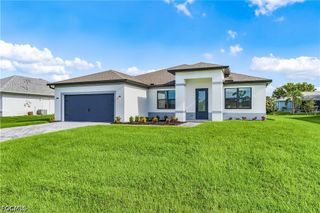
1140 SW 45th TER, Cape Coral, FL 33914
- 3 beds |
- 2 baths |
- 2,398 sqft
 Single-Family Home
  Built in 2006
  10,019sqft lot
 2 car garage
  $167/sqft
  Listed 3 days ago
Property Description
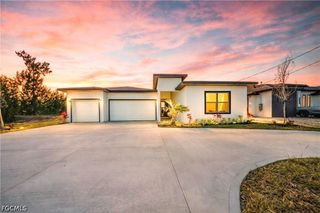
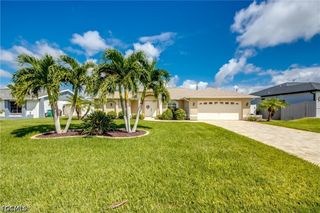
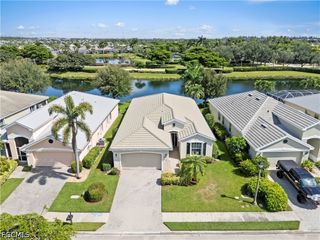
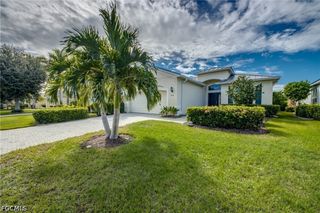
The home you've been waiting for! This spacious 3 bedroom + DEN, 2 bathroom home boasts nearly 2,400sqft of living space, making it ONE OF THE LARGEST SINGLE-STORY HOMES IN THE AREA! Step inside and you're greeted by an expansive OPEN FLOOR PLAN with soaring VAULTED CEILINGS that make the already impressive living space feel even larger. TILE AND LAMINATE FLOORING flow throughout the home, offering easy maintenance with no carpet in sight! The kitchen sits at the heart of the home and features WHITE CABINETRY, beautiful GRANITE COUNTERTOPS, plenty of cabinet and counter space, and an open design that keeps you connected to the main living areas. The oversized living and dining spaces offer plenty of flexibility whether you're entertaining guests, spending time with family, or enjoying everyday life at home. The additional DEN provides even more versatility and is perfect for a home office, second living area, playroom, or guest space! The PRIMARY BEDROOM is generous in size, offering plenty of room to create your own private retreat. The primary bathroom features DOUBLE VANITIES, an impressive WALK-THROUGH SHOWER, AND 2 WALK-IN closets, providing functionality and plenty of space for your daily routine. Guests and family will appreciate the additional bedrooms and full guest bathroom featuring a SHOWER/TUB COMBO. Step outside to the SCREENED-IN LANAI, offering the perfect place to enjoy your morning coffee or simply relax and enjoy the Florida weather year round! ADDITIONAL FEATURES: new roof, new AC, new water heater, and custom paved driveway! Finding a home with this much room is hard to come by, but this one has it all... the only thing missing is YOU!
- Listing Status:
- Active
- Date Added:
- September 26, 2026
- Data Last Updated:
- September 29, 2026 at 7:17AM
- Listing Office:
- RE/MAX Realty Team : 239-242-2000
- Listing Agent:
- Lake Yelton Alexander : 816-516-6415
- MLS ID:
- 2026040234

- General: PatioShutters Manual
- Style: RanchOne Story
- Other Structures: PorchScreenedPatioLanai
- Parking: AttachedDrivewayGaragePavedTwo SpacesGarage Door Opener
- Roofing: Shingle
- Windows: ArchedSingle Hung
- General: BlockConcreteStucco1
- Road/Access: Paved
- HOA Amenities: 0.0
- Originating MLS: FGC_FORT
- County: Lee
- Zoning: CAPE CORAL UNIT 65 BLK 3361 PB 21 PG 156 LOTS 9 + 1010-45-23-C4-03361.0090
- Utilities: Cable AvailableHigh Speed Internet Available
- Water: Assessment Paid
- Sewer: Assessment Paid
- Source: FGC_FORT
- Ownership: Single Family
This listing courtesy of Lake Yelton Alexander , RE/MAX Realty Team
Monthly Payment
- Principal & Interest $
- Property Taxes $
- Home Insurance $
- VA Funding Fee $

 New - 2 days ago