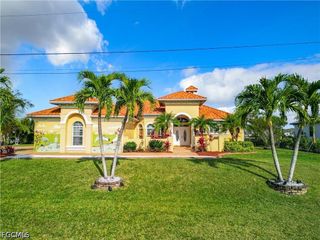
1209 NW 33rd AVE, Cape Coral, FL 33993
- 4 beds |
- 3 baths |
- 2,439 sqft
 Single-Family Home
 Built in 2026
 0.26acre lot
 3 car garage
 $492/sqft
 Listed 8 days ago
Property Description
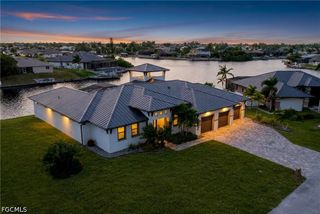
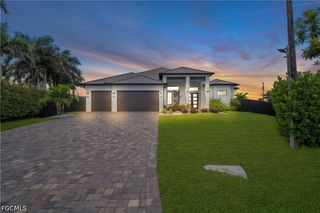
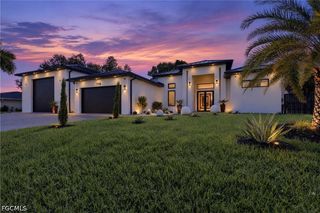
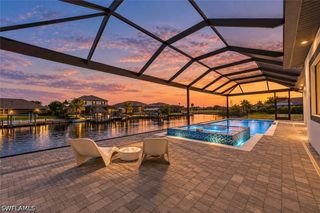
Introducing the Park Avenue, an exquisite Gulf access waterfront showcase by award-winning Builder, where contemporary architecture, luxurious craftsmanship and the Southwest Florida boating lifestyle come together in one exceptional compound. Encompassing 2,439 sqft. of living space and 3,609 total sqft, this 4-bedroom, 3-bath estate with an oversized 3-car garage has been meticulously designed around light, water and effortless indoor-outdoor living. From the moment you enter, the scale and architectural presence make an impression. A dramatic 13foot coffered ceiling crowns the grand great room, while extraordinary 10-foot-high, 90degree zero corner impact glass sliders open toward the waterfront, creating a seamless transition between the interior living spaces, covered lanai, pool and captivating canal views. The grand chef’s kitchen is a true statement of luxury, anchored by an expansive waterfall-edge island that commands attention as the centerpiece of the open living space. Custom style all-wood soft-close cabinetry rises to stacked illuminated glass displays, complemented by sophisticated under-cabinet and toe-kick lighting, stainless steel appliances, double ovens and a designer tile backsplash. Concealed beyond the cabinetry, a hidden walk-in pantry with beverage cooler adds an unexpected layer of luxury, while the innovative garage-to-pantry pass-through delivers exceptional everyday convenience without compromising the kitchen’s refined aesthetic. Privately positioned, the primary suite becomes a serene waterfront sanctuary with direct outdoor access and a spa-inspired bath featuring a soaking tub and oversized shower. Warm tones and a white oak-inspired design direction are planned throughout, bringing organic warmth to the estate’s clean contemporary architecture. Illuminated tray ceilings and expansive Low-E impact glass add dimension, ambiance and natural light throughout. Beyond the interior, this showcase estate unfolds into a private resort inspired waterfront retreat. The 305 sq. ft. covered lanai is complemented by an outdoor kitchen and shower, while the screened, heated Pentair pool and spa create an exceptional setting for sophisticated entertaining and relaxed waterfront living. A private dock and 14,000-lb. boat lift complete the boating experience. With desirable Eastern rear exposure and Gulf access with only one bridge, the Gulf is within effortless reach from your own backyard. Concrete block construction, a metal roof, Low-E impact glass and impact-rated doors and windows unite enduring quality with sophisticated architectural design, completing a prestigious waterfront estate where exceptional craftsmanship, refined luxury and Gulf-access living define the experience. CURRENTLY UNDER CONSTRUCTION COMPLETED December! Some images are digital visualizations intended to illustrate the planned design, STILL time to pick your finishes!
- Listing Status:
- Active
- Date Added:
- November 5, 2026
- Data Last Updated:
- November 13, 2026 at 3:18PM
- Listing Office:
- VRI Homes : 800-531-2885
- Listing Agent:
- Megan Hartsgrove : 239-470-8533
- MLS ID:
- 2026046685

- General: Irrigation SprinklersOutdoor GrillOutdoor KitchenOutdoor ShowerWater FeatureElectric HeatGuniteIn Ground
- Style: RanchOne Story
- Other Structures: PorchScreenedLanai
- Pool: ConcreteElectric HeatHeated
- Parking: AttachedGarageGarage Door Opener
- Roofing: Metal
- Windows: Impact Glass
- General: BlockConcreteStucco1
- HOA Amenities: 0.0
- Originating MLS: FGC_FORT
- County: Lee
- Zoning: CAPE CORAL UNIT 6006-44-23-C2-04265.0380
- View: WaterView
- Utilities: Cable Not Available
- Water: Well
- Sewer: Assessment Paid
- Source: FGC_FORT
- Ownership: Single Family
This listing courtesy of Megan Hartsgrove , VRI Homes
Monthly Payment
- Principal & Interest $
- Property Taxes $
- Home Insurance $
- VA Funding Fee $

 New - 2 days ago