1212 NW 32nd PL, Cape Coral, FL 33993
- 4 beds |
- 3 baths |
- 2,352 sqft
 Single-Family Home
  Built in 2025
  10,629sqft lot
 3 car garage
  $467/sqft
  Listed 1 month ago
Property Description
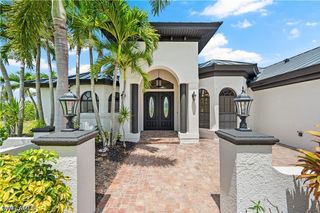
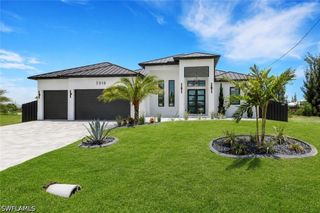
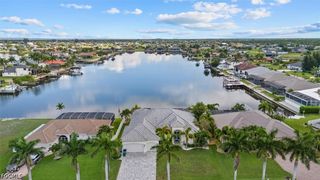
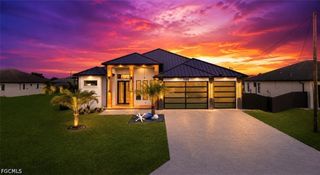
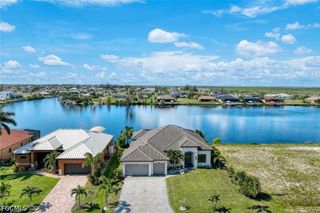
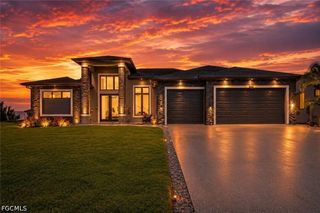
Experience the best of Southwest Florida waterfront living in this exceptional 4-bedroom, 3-bath residence perfectly positioned on a 100-foot-wide Gulf access canal in Cape Coral. Offering a 14-foot elevation for added peace of mind, this home includes a private composite boat dock with a 14,000-pound lift, making it effortless to enjoy boating, fishing, and unforgettable days on the water. Inside, the open-concept floor plan is enhanced by soaring tray ceilings, abundant natural light, plank tile flooring throughout with no carpet, and a spacious 3-car garage. The inviting great room features a beautiful stone accent wall with an electric fireplace and mounted TV, creating a warm and sophisticated gathering space. The gourmet kitchen is designed to impress with white cabinetry, stainless steel appliances, a wall oven, electric cooktop, tile backsplash, a stunning waterfall quartz breakfast island, an eat-in dining area, and a wet bar complete with a wine cooler for effortless entertaining. The split-bedroom floor plan offers privacy for family and guests, while the luxurious primary suite features dual vanities, a dedicated makeup station, a spacious walk-in shower, and generous closet space. Step outside to your private tropical retreat where a picture-frame screen enclosure maximizes the breathtaking canal views. Relax in the heated saltwater pool featuring a sun shelf, elegant spillover spa design, and Pentair pool automation, or entertain with ease in the outdoor kitchen complete with a built-in grill. Desirable western rear exposure provides spectacular sunset views to end each day. Additional premium features include PGT impact-resistant glass windows throughout, a reverse osmosis water system, a new boat canopy, upgraded outdoor grill exhaust system, recently sealed pool and driveway pavers, and smart home enhancements including a Ring doorbell, Bluetooth-controlled water heater, Sonos speakers, and a hardwired alarm system. Ideally located near Cape Coral's vibrant waterfront dining, shopping, golf courses, parks, and entertainment, with quick boating access to the Gulf, this extraordinary home delivers the ultimate Florida waterfront lifestyle.
- Listing Status:
- Active
- Date Added:
- June 29, 2026
- Data Last Updated:
- July 27, 2026 at 6:18PM
- Listing Office:
- Realty One Group MVP : (800) 896-8790
- Listing Agent:
- Scott Riddle, Jr. : (239) 289-1849
- MLS ID:
- 226022857

- General: Sprinkler/IrrigationOutdoor GrillOutdoor KitchenGas GrillElectric HeatIn GroundScreened
- Style: RanchOne Story
- Other Structures: PorchScreenedLanai
- Pool: Electric HeatHeatedIn GroundScreen EnclosureSalt WaterPool/Spa Combo
- Parking: AttachedDrivewayGaragePavedGarage Door Opener
- Roofing: Metal
- Windows: Single HungImpact GlassWindow Coverings
- General: BlockConcreteStoneStucco1
- Road/Access: Paved
- HOA Amenities: 0.0
- Originating MLS: FGC_NAPLES
- County: Lee
- Zoning: CAPE CORAL UNIT 60 BLK 4266 PB 19 PG 163 LOTS 5 + 606-44-23-C2-04266.0050
- View: CanalView
- Utilities: Cable AvailableHigh Speed Internet Available
- Water: Well
- Sewer: Septic Tank
- Source: FGC_NAPLES
- Ownership: Single Family
This listing courtesy of Scott Riddle, Jr. , Realty One Group MVP
Monthly Payment
- Principal & Interest $
- Property Taxes $
- Home Insurance $
- VA Funding Fee $

 New - 3 days ago