1220 SE 34th TER, Cape Coral, FL 33904
- 3 beds |
- 2 baths |
- 2,077 sqft
 Single-Family Home
  Built in 1979
  10,498sqft lot
 2 car garage
  $205/sqft
  Listed 15 hours ago
Property Description
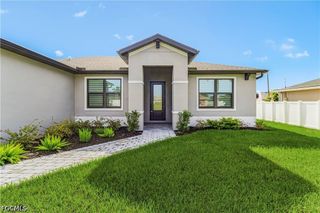
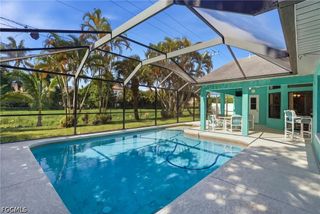
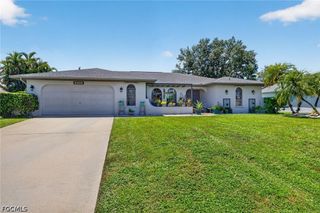
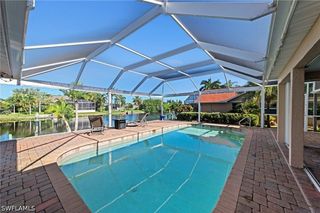
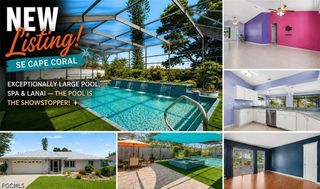
Whether you’re looking for a full-time residence, a sunny winter retreat, or a promising investment property, this inviting home offers the flexibility to fit your lifestyle. Enjoy the comfort and carefree appeal of Florida living, with the added opportunity for rental income when you’re away. Step outside and discover your own private oasis! The large, heated pool features desirable southern exposure, while the expansive lanai provides plenty of space for entertaining, dining, or simply relaxing. Soak up the Florida sunshine by the pool or retreat to the shade when you need a break. The spacious, fenced backyard offers privacy and plenty of room for pets and children to play. Inside, more than 2,000 square feet of living space and a desirable open floor plan provide plenty of room for family and guests. A living room and separate family room offer versatile spaces for relaxing and entertaining. Numerous updates add to the home's appeal, including tile flooring throughout, crown molding, newer lighting and ceiling fans, beautiful wood kitchen cabinetry, and granite countertops. The roof was replaced in 2020, pool heater in 2021, refrigerator and dishwasher in 2024, and garbage disposal and variable speed pool pump in 2026. The spacious primary suite is a true retreat, with a slider providing direct access to the lanai and pool. The ensuite bathroom features a walk-in closet with custom shelving, dual sinks, and a large walk-in shower. And the best part? This home is NOT in a flood zone! City water and sewer are already in place, and the assessments have been paid—giving you added peace of mind and value.
- Listing Status:
- Active
- Date Added:
- August 14, 2026
- Data Last Updated:
- August 14, 2026 at 8:21PM
- Listing Office:
- Legacy Premier Realty LLC : 239-673-6903
- Listing Agent:
- Andrea Quilter :
- MLS ID:
- 2026034456

- General: DeckFenceSprinkler/IrrigationPatio
- Style: RanchOne Story
- Other Structures: PorchDeckScreenedPatioLanai
- Pool: ConcreteElectric HeatHeatedIn GroundPool Equipment
- Parking: AttachedCircular DrivewayDrivewayGaragePavedTwo SpacesGarage Door Opener
- Roofing: Shingle
- Windows: Single HungSlidingImpact GlassWindow Coverings
- General: BlockConcreteStucco1
- Road/Access: Paved
- HOA Amenities: 0.0
- Originating MLS: FGC_FORT
- County: Lee
- Zoning: CAPE CORAL UNIT 13 BLK 520 PB 13 PG 57 LOTS 25 + 2606-45-24-C2-00520.0250
- View: Landscaped
- Utilities: Cable AvailableHigh Speed Internet Available
- Water: Assessment PaidPublic
- Sewer: Assessment PaidPublic Sewer
- Source: FGC_FORT
- Ownership: Single Family
This listing courtesy of Andrea Quilter , Legacy Premier Realty LLC
Monthly Payment
- Principal & Interest $
- Property Taxes $
- Home Insurance $
- VA Funding Fee $

 New - 1 day ago