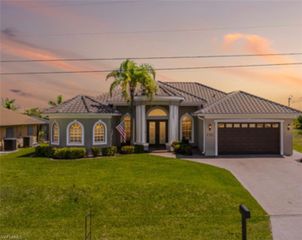
126 SW 21st TER, Cape Coral, FL 33991
- 4 beds |
- 3 baths |
- 2,265 sqft
 Single-Family Home
  Built in 2025
  0.26acre lot
 3 car garage
  $298/sqft
  Listed 4 days ago
Property Description
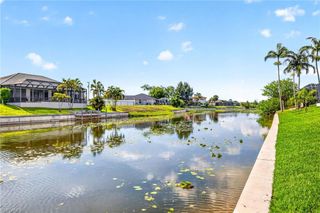
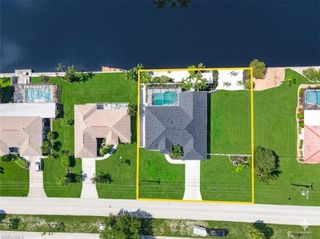
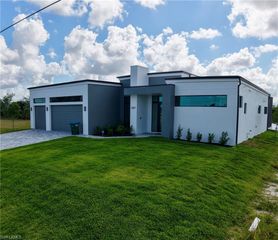
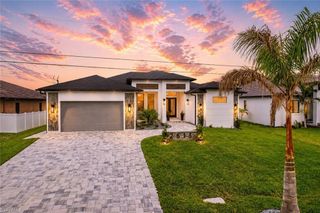
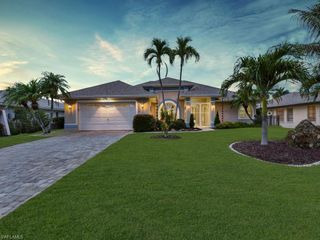
CITY WATER AND SEWER-ALL ASSESMENTS PAID!!! Centrally Located - Our Coral Haven — multiple-award winner at this year’s Showcase of Homes — offers water views from every angle, a heated pool and spa, and a 1,100 sq. ft. screened lanai that extend effortless indoor/outdoor living. The open plan centers on a chef’s kitchen with a large island, quartz counters, upgraded shaker cabinetry, dovetail drawers, and a huge walk-in pantry; a 24' sliding glass span floods the living space with light and frames the waterfront vista. Two luxurious primary suites (tray ceilings, walk-in closets, private baths), impact-resistant windows and doors, a 3-car garage, and a premium homesite outside the flood zone round out the package—luxury, function, and low insurance costs. Schedule a showing to experience this model-perfect waterfront home in person. One or more photo(s) was virtually staged. This is The Coral Haven Plan.
- Listing Status:
- Active
- Date Added:
- May 22, 2026
- Data Last Updated:
- May 26, 2026 at 6:06PM
- Listing Office:
- Sunlife Homes LLC : (239) 800-8012
- MLS ID:
- 2026022308

- General: Screened Lanai/PorchTennis Court(s)Below GroundConcreteHeated ElectricPool BathScreened
- Style: RanchSingle Family
- Pool: Below GroundConcreteElectric HeatPool BathScreen Enclosure
- Parking: Driveway PavedAttachedParking spaces: 3
- Roofing: Shingle
- General: Concrete BlockStucco1Concrete Block
- Road/Access: Paved
- HOA Amenities: Community Boat RampCommunity Gulf Boat AccessGolf CoursePickleballTennis Court(s)0.0
- Originating MLS: Florida Gulf Coast
- County: Lee
- Zoning: R1-W26-44-23-C3-03052.0090
- View: CanalWaterView
- Restrictions: None
- Water: Assessment Paid
- Source: Florida Gulf Coast
This listing courtesy of Sunlife Homes LLC
Monthly Payment
- Principal & Interest $
- Property Taxes $
- Home Insurance $
- VA Funding Fee $

 New - 2 days ago