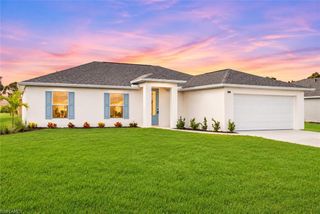
136 SE 12th CT, Cape Coral, FL 33990
- 3 beds |
- 2 baths |
- 1,932 sqft
 Single-Family Home
 Built in 1997
 10,498sqft lot
 2 car garage
 $215/sqft
 Listed 4 days ago
Property Description
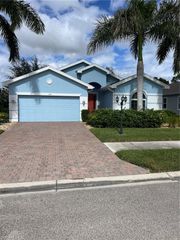
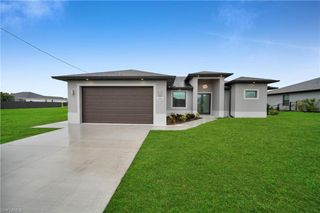
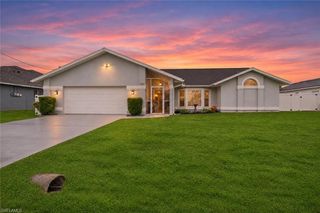
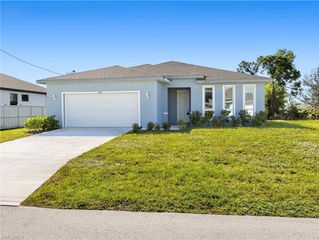
If you’re looking for space, privacy, and a beautiful pool to enjoy the Florida sunshine, this Cape Coral home has SO much to offer! Welcome to 136 SE 12th Court! Situated on a spacious, fully fenced corner lot, this 3 bedroom, 2 bathroom pool home offers nearly 2,000 square feet of living space, a 2 car garage, and an oversized driveway. Inside, you’ll find a bright, open floor plan with fresh paint inside and out, plantation shutters, updated lighting, and beautiful engineered wood flooring. No carpet here! Hurricane impact windows provide added peace of mind, while the updated kitchen features white cabinetry, Level 4 granite countertops, a glass tile backsplash, stainless steel appliances, and plenty of storage. Plus, all THREE bedrooms have walk in closets! Now, let’s talk about the backyard! The oversized screened lanai features a beautiful private pool, a spacious covered entertaining area with ceiling fans, and plenty of room to relax or host family and friends. Outside the screened enclosure, there’s even MORE yard space! The fully fenced backyard offers plenty of room for pets, kids, gardening, or simply enjoying your own private outdoor space. Additional features include an automatic sprinkler system, tropical landscaping, and a convenient Cape Coral location close to shopping, dining, and everyday necessities. A spacious corner lot, beautiful pool, freshly painted interior and exterior, and plenty of room inside and out! This home has so much to offer and is ready for its next owners! Schedule your private showing and come see it for yourself!
- Listing Status:
- Active
- Date Added:
- November 19, 2026
- Data Last Updated:
- November 22, 2026 at 6:09PM
- Listing Office:
- Experience Real Estate Group L : (239) 800-9498
- Listing Agent:
- Kristen Furbay : (239) 229-8807
- MLS ID:
- 2026048531

- General: Screened Lanai/Porch
- Style: RanchSingle Family
- Pool: Below GroundEquipment StaysElectric HeatScreen Enclosure
- Parking: Driveway PavedAttachedParking spaces: 2
- Roofing: Shingle
- Windows: Window Coverings
- General: Concrete BlockStucco1Concrete Block
- Road/Access: Paved
- HOA Amenities: 0.0
- Originating MLS: Florida Gulf Coast
- County: Lee
- Zoning: R1CAPE CORAL UNIT 16 BLK.1473 PB 13 PG 84 LOTS 37 + 3818-44-24-C2-01473.0370
- View: Landscaped AreaView
- Fencing: Fenced
- Restrictions: No Commercial
- Water: Assessment PaidCentral
- Source: Florida Gulf Coast
This listing courtesy of Kristen Furbay , Experience Real Estate Group L
Monthly Payment
- Principal & Interest $
- Property Taxes $
- Home Insurance $
- VA Funding Fee $

 New - 12 hours ago