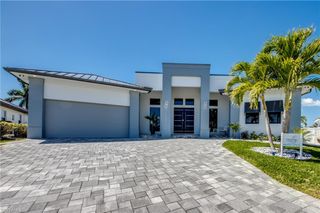
1426 Mohawk PKWY, Cape Coral, FL 33914
- 5 beds |
- 4 baths |
- 2,783 sqft
 Single-Family Home
 Built in 2026
 0.26acre lot
 4 car garage
 $575/sqft
 Listed 1 month ago
Property Description
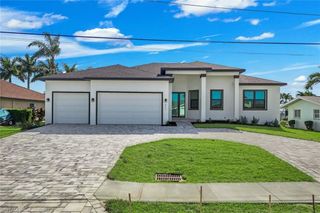
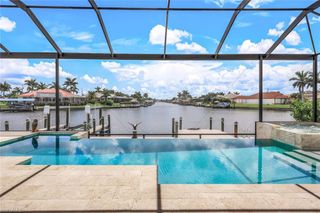
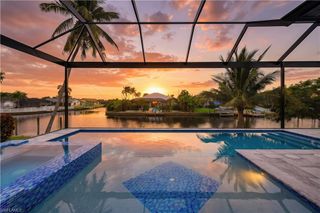
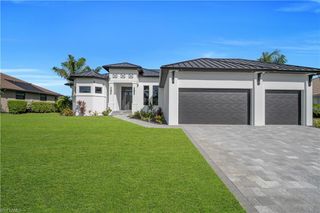
Built in 2026 and offered turnkey furnished, this Gulf-access waterfront home features 5 bedrooms, 4 full baths, and an oversized 4-car garage on an oversized lot with southern exposure. Enjoy quick Gulf access from your backyard, with one of Cape Coral’s largest Gulf-access lakes just around the corner and waterfront dining at Tarpon Point and Cape Harbour within boating reach. The flexible layout includes a primary suite, two junior suites with ensuite baths, and two additional bedrooms ideal for guests, a home office, gym, or media room. A brick paver circular driveway and landscaped grounds welcome you inside, where high ceilings, expansive glass, and wide-plank tile flooring complement the open floor plan. The great room features a linear fireplace and custom entertainment center with backlighting. The kitchen offers quartz countertops, GE Profile stainless steel appliances, custom cabinetry, a pot filler, a large island, and a spacious walk-in pantry. Enjoy waterfront views from the covered lanai, pool, and spa, with a custom outdoor kitchen and mood lighting for entertaining. Beautifully furnished and ready to enjoy, this home brings together modern finishes, flexible living space, and indoor-outdoor waterfront living. Dock is included with a $35,000 allowance that includes a $10,000 pound lift - rendering is available, subject to final contract.
- Listing Status:
- Active
- Date Added:
- September 30, 2026
- Data Last Updated:
- November 14, 2026 at 2:06AM
- Listing Office:
- Weichert Realtors Agency ONE : (239) 415-6500
- Listing Agent:
- Jason Schroeder : (239) 415-6500
- MLS ID:
- 2026040999

- General: Boat LiftDock IncludedScreened Lanai/PorchBuilt In GrillOutdoor KitchenOutdoor KitchenConcreteEquipment StaysHeated ElectricPool BathPool IntegratedScreened
- Style: RanchSingle Family
- Pool: Pool/Spa ComboBelow GroundConcreteCustom UpgradesEquipment StaysElectric HeatPool BathSalt WaterScreen Enclosure
- Parking: AttachedParking spaces: 4
- Roofing: Tile
- General: Concrete BlockStucco1Concrete Block
- Road/Access: Paved
- HOA Amenities: 0.0
- Originating MLS: Florida Gulf Coast
- County: Lee
- Zoning: RD-WCAPE CORAL UNIT 65 BLK 3349 PB 21 PG 161 LOTS 28 + 29 + E 10 FT LOT 3010-45-23-C1-03349.0280
- View: CanalWaterView
- Restrictions: DeededNo RV
- Water: Assessment PaidCentral
- Source: Florida Gulf Coast
This listing courtesy of Jason Schroeder , Weichert Realtors Agency ONE
Monthly Payment
- Principal & Interest $
- Property Taxes $
- Home Insurance $
- VA Funding Fee $

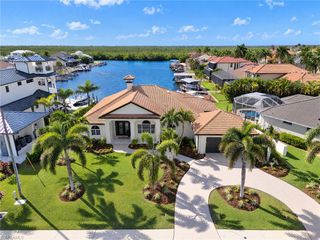
 New - 3 days ago