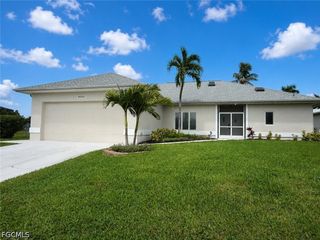
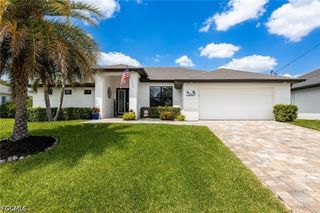
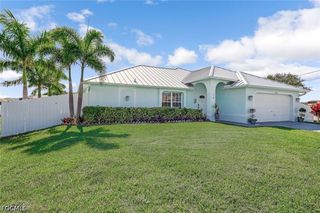
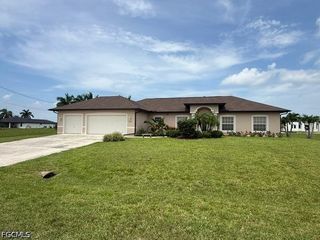
143 Nelson RD N, Cape Coral, FL 33993
- 3 beds |
- 3 baths |
- 2,057 sqft
 Single-Family Home
  Built in 2026
  10,803sqft lot
 2 car garage
  $219/sqft
  Listed 3 days ago
Property Description
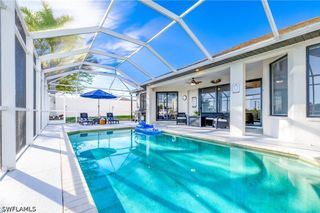
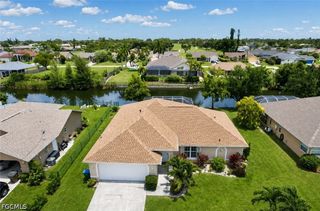
Experience the perfect blend of modern design and everyday comfort in this stunning new construction home offering just over 2,000 square feet of thoughtfully designed living space. Featuring 3 bedrooms plus a versatile den with a closet that easily functions as a fourth bedroom, along with 3 full bathrooms, this home provides the flexibility today's buyers are looking for. The open-concept floor plan is filled with natural light and showcases beautiful wood-plank tile flooring throughout. The chef-inspired kitchen is the heart of the home, complete with sleek stainless steel appliances, striking waterfall-edge quartz countertops, ample cabinetry, and an oversized island perfect for entertaining. Step outside to enjoy the expansive backyard with plenty of room to create your dream outdoor oasis. The spacious covered lanai offers the perfect setting for relaxing, dining, or hosting family and friends year-round. Additional highlights include a circular driveway for added convenience and curb appeal, quality finishes throughout, and a layout designed for both everyday living and entertaining. Don't miss the opportunity to own this exceptional new construction home that combines style, functionality, and modern luxury. ***The primary closet image is a conceptual rendering intended to illustrate the potential design and functionality of the space. Shelving, cabinetry, and the center island shown are for visualization purposes only and are not included.***
- Listing Status:
- Active
- Date Added:
- August 3, 2026
- Data Last Updated:
- August 6, 2026 at 5:19PM
- Listing Office:
- Re/Max Sunshine : 239-790-1177
- Listing Agent:
- Amanda Cooper : 239-900-6559
- MLS ID:
- 2026032820

- General: Security/High Impact DoorsSprinkler/IrrigationRoom For Pool
- Style: RanchOne Story
- Other Structures: PorchOpen
- Parking: AttachedGarageGarage Door Opener
- Roofing: Shingle
- Windows: Impact Glass
- General: BlockConcreteStucco1
- HOA Amenities: 0.0
- Originating MLS: FGC_FORT
- County: Lee
- Zoning: CAPE CORAL UNIT 37 BLK 2550 PB17 PG16 LTS 22 + 23 10FT VAC OR 2203/39511-44-23-C4-02550.0220
- View: Landscaped
- Utilities: Cable Available
- Water: Public
- Sewer: Public Sewer
- Source: FGC_FORT
- Ownership: Single Family
This listing courtesy of Amanda Cooper , Re/Max Sunshine
Monthly Payment
- Principal & Interest $
- Property Taxes $
- Home Insurance $
- VA Funding Fee $

 New - 12 hours ago